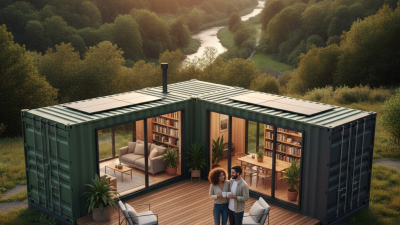
How to Build Your Own Container Home Step by Step Guide?
Building your own container home has become a popular trend for many looking for sustainable and affordable living solutions. John Smith, a prominent expert in the field, states, "Creating a container home is about innovation and personal expression." When you decide to build your own container home, you're not just constructing a house; you're crafting a unique space that reflects your lifestyle and values.
The journey of building your container home requires planning and creativity. You must consider the layout, insulation, and even plumbing systems. It sounds straightforward, yet many face challenges like zoning laws and space limitations. These hurdles demand careful thought, prompting you to reflect on your design choices continuously.
Ultimately, the process of building your own container home is both rewarding and complex. You'll learn to embrace imperfections and adapt your vision as you progress. Each step offers valuable lessons, shaping not only your home but also your approach to DIY projects.
Understanding the Advantages of Container Homes in Modern Housing Solutions
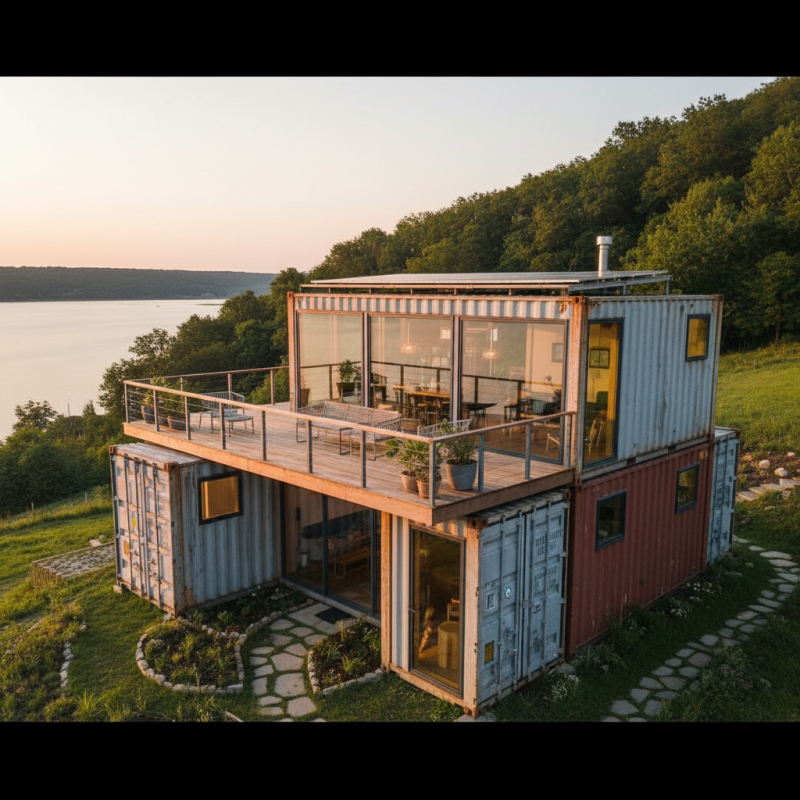
Container homes are becoming a popular choice in modern housing. They offer unique advantages that appeal to many different types of homeowners. One significant benefit is affordability. Converting a shipping container into a home can be less expensive than traditional housing. The upfront costs are typically lower, making it easier for first-time buyers.
Another advantage is versatility. Container homes can be designed to fit various lifestyles and needs. You can stack containers, combine multiple units, or create single-level homes. This flexibility allows for creative architectural designs. Additionally, shipping containers are durable and can withstand harsh weather conditions. They provide excellent insulation if properly renovated.
Sustainability is another essential factor. Using recycled materials reduces environmental impact. Container homes often have lower energy consumption than conventional houses. However, challenges exist. Insulating a metal structure effectively can require extra effort. Homeowners must ensure proper ventilation to avoid overheating. These considerations highlight the importance of planning and design in building container homes.
Essential Materials and Tools Required for Building a Container Home
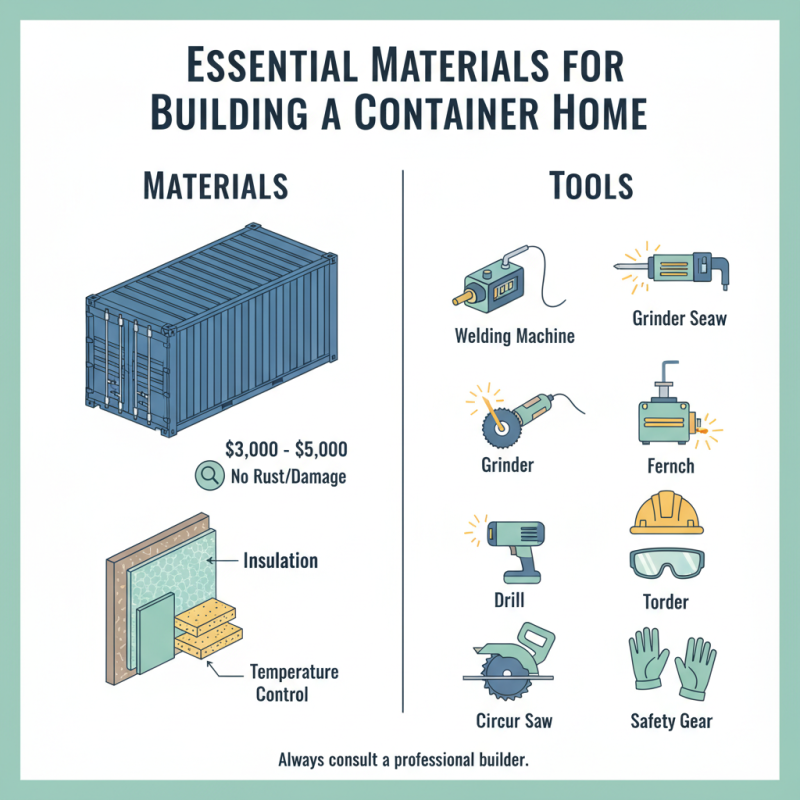
Building a container home requires specific tools and materials. First, durable shipping containers are essential. A 20-foot container is a common choice, costing around $3,000 to $5,000. Make sure to inspect for rust and structural damage. High-quality insulation is crucial for temperature control. Many builders use spray foam or rigid foam insulation.
Next, consider tools that ensure precision. A cutting torch or saw is essential for creating windows and doors. Protective gear, like gloves and goggles, is non-negotiable. According to industry reports, nearly 40% of homebuilding accidents occur due to improper safety measures. Proper preparation minimizes risks.
Finally, plumbing and electrical supplies are vital. Tools for installation include drills and wrenches. Professional-grade pipes and wiring ensure safety and durability. Many DIY builders overlook proper ventilation systems. This can lead to moisture issues. Always design for airflow from the start to avoid future renovations. Engaging with professionals can enhance reliability in your build.
Step-by-Step Guide: Preparing Your Site for Container Home Construction
Preparing your site for container home construction is a critical step. The right site ensures stability and sustainability. Soil quality plays a vital role in this process. According to the American Society of Civil Engineers, over 60% of construction failures arise from inadequate site assessments. Conducting a thorough soil test is essential. Understand the type of soil you are dealing with. Clay and sandy soils behave differently under load. This knowledge helps in choosing the right foundation.
Another important factor is zoning regulations. Research local building codes before proceeding. Some areas have restrictions on container homes, including minimum square footage or specific design guidelines. Engaging with local authorities ensures compliance and avoids future issues. A 2021 report indicated that 30% of container home builds face delays due to zoning challenges. These can often be mitigated by proper planning and research.
Accessibility to utilities is often overlooked. Ensure your site has proximity to water, electricity, and sewage systems. Without these, container homes may face additional costs and complexities. In some cases, off-grid utilities might be necessary. However, this could increase initial investment. By reflecting on these aspects, you can better prepare for a successful container home project.
Container Home Construction Preparation Steps
Key Structural Considerations for Container Home Design and Safety
When designing a container home, structural integrity is crucial. Containers are strong but require careful modification. Cut openings for doors and windows, but maintain stability. Ensure corner posts are reinforced after modifications. Losing structural support can lead to a collapse, so prioritize safety over aesthetics.
Insulation and ventilation are also important. Metal containers can trap heat and moisture. Use appropriate insulation materials to regulate temperature. Ventilation systems help maintain air quality and reduce humidity. These elements are not just practical; they affect comfort levels within the home.
Consider local regulations too. Building codes vary by location and can impact your design. Seek permission before starting any construction. Engaging with professionals can help navigate these complexities. Building a container home is rewarding but requires thoughtful planning and reflection on structural considerations.
How to Build Your Own Container Home Step by Step Guide? - Key Structural Considerations for Container Home Design and Safety
| Dimension |
Measurement |
Material |
Notes |
| Container Size |
20 ft / 40 ft |
Steel |
Standard shipping container sizes |
| Insulation Material |
R-Value 20+ |
Foam Board / Spray Foam |
Essential for temperature control |
| Foundation Type |
Concrete Slab |
Concrete |
Stable and durable support |
| Roof Type |
Flat / Pitched |
Metal / Shingles |
Consider weather elements |
| Windows and Doors |
Custom Sizes |
Aluminum / Wood |
Ensure proper sealing |
Finishing Touches: Interior Design Tips for a Functional Container Home
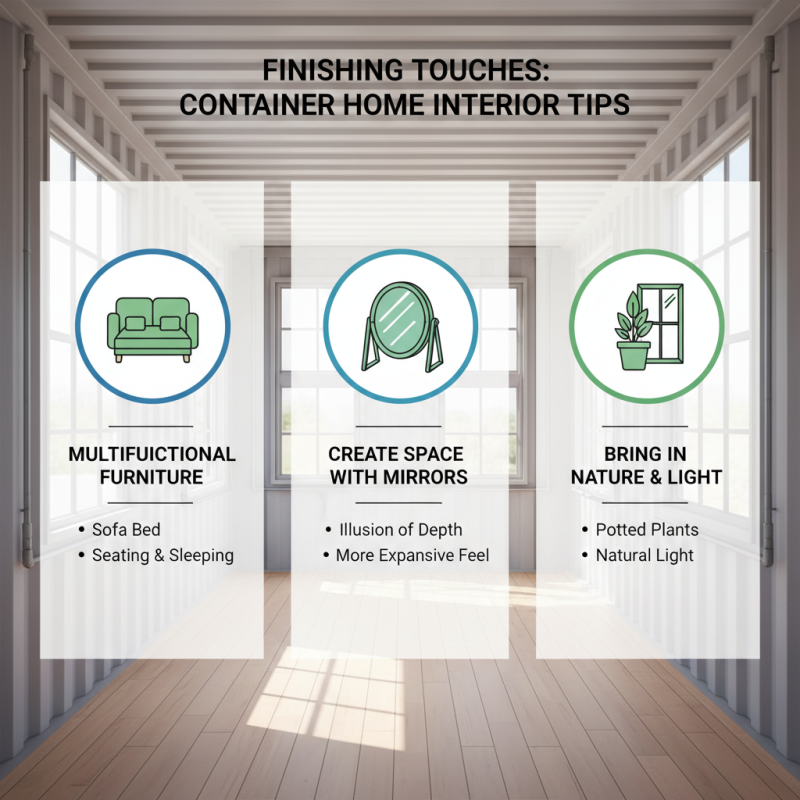
Designing the interior of a container home can be both exciting and challenging. Start by maximizing the space with multifunctional furniture. Consider a sofa bed, which serves as both seating and a sleeping area. This is especially useful in smaller homes where space is limited. Adding large mirrors can create an illusion of depth and openness, making your container feel more expansive.
Color plays a crucial role in setting the mood. Light shades can brighten the atmosphere, while darker hues provide a cozy feel. Think about incorporating textures through rugs, cushions, and wall art. These elements can bring warmth and character to your space. However, finding the right balance can be tricky, so don’t hesitate to experiment.
Lighting is another vital aspect. Natural light can enhance the environment, so try to maximize window size. Supplement with soft, warm artificial lights for nighttime. Be cautious with your choices; too many light sources can create visual clutter. Always ensure that each piece serves a purpose. Reflect on the overall aesthetics and functionality frequently. Transforming your container home into a cozy, stylish space is an evolving process.