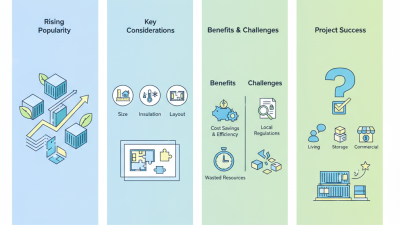
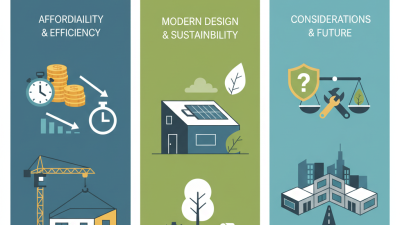
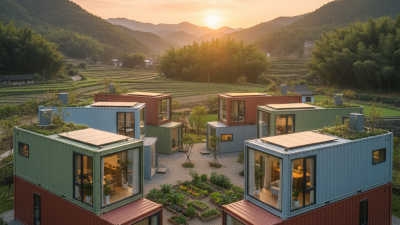
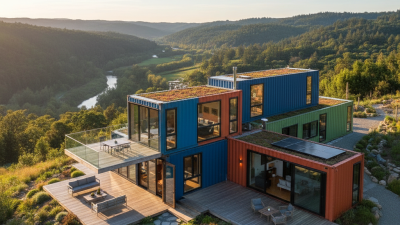
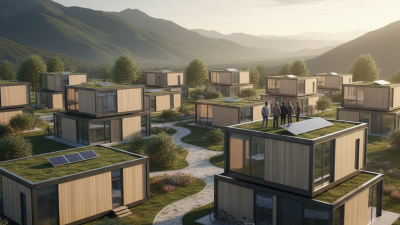
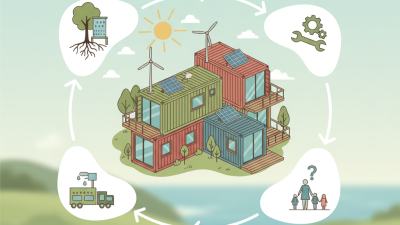
Expandable housing is moving from a niche idea toward a practical modular solution. Industry reports usually classify it under modular or prefabricated construction, rather than tracking “container expandable home” units separately. Grand View Research estimated the global modular construction market at USD 91.93 billion in 2023. It also expects continued growth through 2030. These figures show momentum, not guaranteed demand for every container design.
A container expandable home can arrive as a compact steel module. Its walls then extend outward, creating extra floor space on site. Imagine a 20-foot unit opening into a bright living room, bedroom, and small kitchen. Some models use hydraulic systems. Others rely on manual folding frames. The best choice depends on insulation, climate, transport access, and installation skills. It is easy to admire the unfolding mechanism. It is harder to evaluate thermal bridges, moisture control, and long-term maintenance.
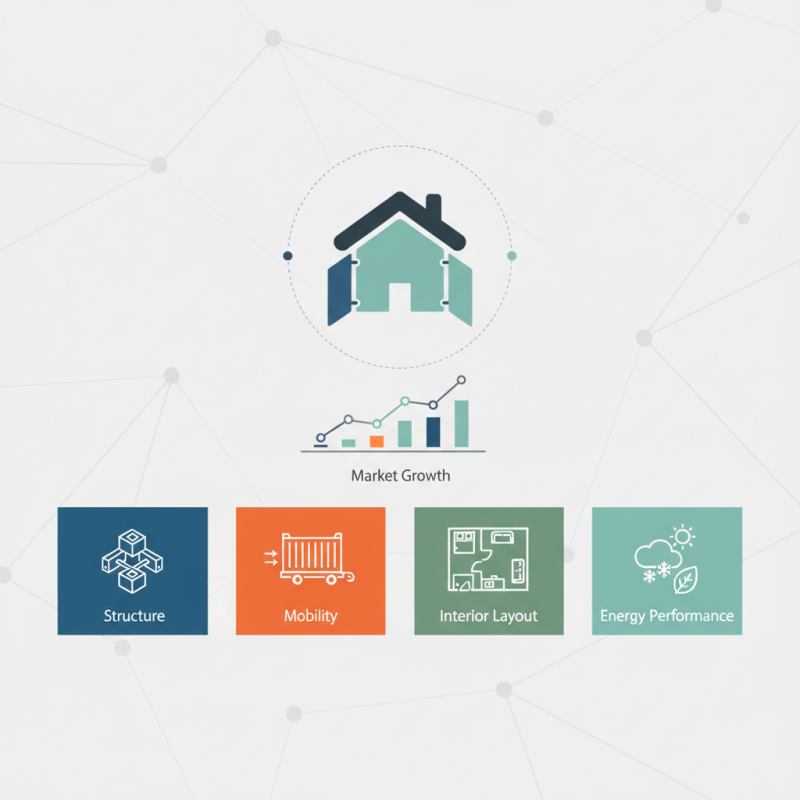
Architect Adam Kalkin, known for container-based architecture, has described the shipping container as “a kind of Lego for architecture.” His comparison explains the appeal clearly. Containers offer repeatable dimensions and strong structural shells. However, they are not automatically comfortable homes. The International Energy Agency continues to emphasize building efficiency as a major route toward lower energy demand. Therefore, this outline compares expandable container homes by structure, mobility, interior layout, and energy performance. The categories may overlap. That is a weakness worth admitting. A visually impressive unit can still perform poorly in a cold winter or humid coastal environment. Reliable selection requires verified specifications, experienced builders, and realistic operating expectations.
Single-Side Expandable Container Homes
Among the main types of expandable container homes, single-side models offer a practical balance between transport and living space. Their wall section extends outward from one side, creating extra room without greatly increasing the original footprint. A typical layout may include a compact kitchen, bathroom, and living area. When expanded, the floor can feel noticeably wider and brighter.
The opening mechanism needs careful engineering. Hinges, locking points, and support legs must carry repeated movement and daily loads. A level foundation also matters. Even a small slope can make doors stick or leave gaps around the seals. During installation, I would check the roof joints after rainfall, not only after delivery. Water often reveals weaknesses that a showroom inspection misses.
Insulation deserves equal attention. Thin metal walls can become hot in summer and cold at night. High-quality insulation, sealed windows, and controlled ventilation improve comfort and reduce condensation. The single-side design also requires thoughtful furniture placement. A sofa or cabinet can block the folding wall if measurements are rushed. That mistake is easy to make.
These homes suit guest rooms, small offices, temporary classrooms, and compact residences. They work best on sites with clear access for delivery and expansion. However, the extra space is not completely free. The extended side needs drainage, shade planning, and enough clearance for maintenance. I would also ask an engineer to review wind and foundation conditions before ordering. The design looks simple, but the details are not.
A single-side expansion increases the nominal external footprint by adding a fold-out section along one long side. The chart compares common 20-foot and 40-foot container formats using standard nominal dimensions.
Calculations are based on nominal external dimensions: 20-foot containers are approximately 6.06 m long × 2.44 m wide, while 40-foot containers are approximately 12.19 m long × 2.44 m wide. The expanded figures assume a side section approximately equal to the original container width. Actual usable interior area varies with wall thickness, insulation, doors, windows, and construction design.
Double-side expandable container homes open from both long sides, creating a wider living zone than standard single-side units. Folded wall panels travel inside the main steel frame. At the site, workers extend both sides, level the structure, and secure the joints. A compact unit can become a bright room with space for beds, desks, or a small kitchen.
This layout suits temporary offices, worker accommodation, classrooms, and compact family housing. It also improves cross-ventilation when opposite openings are designed carefully. The World Green Building Council reports that buildings produce about 39% of global energy-related carbon emissions. Better insulation, shaded windows, and efficient ventilation therefore matter more than appearance alone.
Quality depends on details. Door seals must resist wind-driven rain. Floor joints need accurate alignment. Steel frames require corrosion protection, especially near coastlines. In practical installations, I would inspect the folding hinges after repeated opening cycles. That step is often overlooked.
The design has limits. Furniture placement can block expansion paths, and poor drainage may create problems beneath the floor. A reliable specification should show folded dimensions, expanded dimensions, insulation values, load limits, and maintenance access before purchase.
What Are the Top Types of Expandable Container Homes?
Multi-Side Expandable Container Homes
Among expandable container homes, multi-side models offer the clearest increase in usable space. They extend from two or three walls, creating wider living zones without a full conventional build. Space changes quickly. A compact unit can open into a home with separate sleeping, dining, and working areas. Fold-out floors, insulated wall panels, sealed joints, and reinforced hinges are essential. Without them, movement can cause drafts, leaks, or uneven flooring.
McKinsey & Company reported in 2019 that modular construction can reduce project schedules by 20% to 50%. It can also reduce costs by up to 20%. Multi-side expansion supports these advantages because much of the interior work occurs in a controlled factory environment. However, transport width, crane access, foundation accuracy, and local utility connections still require careful planning. A five-millimeter foundation error may become obvious when panels unfold.
Energy performance needs equal attention. The International Energy Agency reported that buildings consume about 30% of global final energy. Therefore, insulation, low-emissivity windows, shading, and cross-ventilation matter greatly. On-site inspections should check thermal bridges around hinges and roof junctions. These details decide comfort. UN-Habitat’s World Cities Report 2022 estimates that 1.6 billion people lack adequate housing, increasing interest in faster housing systems. Yet this category is not flawless. A spacious floor plan may still feel uncomfortable if drainage, acoustics, or summer heat receives less attention.
What Are the Top Types of Expandable Container Homes?
Fold-out modular container homes use hinged walls, floors, or roof sections that open at the installation site. Their compact transport shape can reduce delivery volume and simplify placement on constrained plots. Once expanded, a 20-foot module may provide a wider living area, with space for a small kitchen, bathroom, and sleeping zone.
The McKinsey report “Modular Construction: From Projects to Products” suggests modular methods can reduce construction schedules by 20–50% and lower costs by up to 20%. These figures are not guaranteed. Transport distance, foundation work, utility connections, and local weather can change the result. A practical inspection should check hinge strength, locking points, insulation thickness, drainage, and emergency access. Small gaps around folded panels can create uncomfortable drafts.
Performance matters more than dramatic floor-area claims. The Global Status Report for Buildings and Construction 2023 reports that buildings and construction produced 37% of global energy-related and process carbon emissions in 2022. Better insulation, low-energy windows, reflective roof coatings, and efficient ventilation can reduce operational demand. Reusing a steel container may help, but it does not automatically make a home sustainable. Interior coatings and previous cargo history also require careful verification. Fold-out homes are efficient in theory. Their real value depends on disciplined engineering and honest site planning.
| Expandable Home Type | Expansion Method | Typical Transported Footprint | Typical Expanded Floor Area | Typical Capacity | Main Advantages | Best-Fit Applications |
|---|---|---|---|---|---|---|
| Single-Fold Container Home | One side wall folds outward from a rigid central module. | Approximately 20 or 40 ft long by 8 ft wide. | Approximately 320–640 sq ft, depending on the base module and folding panel. | Usually 1–4 occupants. | Simple deployment, relatively low transport volume, and a larger interior than the closed unit suggests. | Guest rooms, compact residences, offices, and temporary accommodation. |
| Double-Fold Container Home | Two side sections fold outward from the central structural frame. | Approximately 20 or 40 ft long by 8 ft wide. | Approximately 400–800 sq ft, depending on the number and size of fold-out sections. | Usually 2–6 occupants. | Creates a broad living area while keeping the collapsed width suitable for standard road transport. | Family housing, site accommodation, classrooms, and emergency shelters. |
| Side-Fold Modular Home | Full-length side panels hinge down or outward to form additional floor space and exterior decks. | Usually based on a standard 20 ft or 40 ft container-length module. | Commonly approximately 300–700 sq ft per module. | Usually 1–5 occupants. | Efficient use of the site, wide openings for daylight, and potential for covered outdoor living space. | Vacation units, remote housing, retail kiosks, and hospitality spaces. |
| End-Fold Container Home | One or both end sections fold outward to extend the length of the living space. | Generally 20 or 40 ft long by 8 ft wide before expansion. | Approximately 250–600 sq ft, depending on the end-panel configuration. | Usually 1–4 occupants. | Works well on narrow sites and can provide a longer, more linear internal layout. | Small homes, site offices, medical rooms, and narrow urban plots. |
| Slide-Out Modular Container Home | Interior or exterior sections slide horizontally from the main module using guided frames or tracks. | Typically 20 or 40 ft long by approximately 8 ft wide. | Approximately 250–650 sq ft per module. | Usually 1–5 occupants. | Can expand without requiring large hinged panels and may offer flexible room separation. | Mobile offices, accommodation units, classrooms, and compact residential projects. |
| Fold-Out Container with Roof Deck | Side or end panels fold outward, with a reinforced roof or upper platform used as an additional deck. | Usually based on a 20 ft or 40 ft transportable module. | Approximately 300–700 sq ft of enclosed space, plus optional outdoor deck area. | Usually 1–6 occupants. | Adds usable outdoor space where the site footprint is limited. | Tourism cabins, rooftop-style accommodation, leisure spaces, and scenic sites. |
| Multi-Module Expandable Home | Two or more expandable modules are connected side by side, end to end, or around a shared courtyard. | Multiple standard-width modules transported separately. | Approximately 600–1,500+ sq ft, depending on module count and layout. | Usually 2–10 occupants. | Supports separate bedrooms, larger kitchens, bathrooms, storage areas, and adaptable floor plans. | Permanent housing, worker villages, education facilities, and community buildings. |
Note: Dimensions, floor areas, occupancy levels, structural systems, insulation performance, and installation requirements vary by design. Local building codes, foundation conditions, transport limits, wind and snow loads, plumbing, electrical systems, and permitting requirements should be verified before purchase or construction.
Expandable container homes now serve more than emergency accommodation. Their value depends on layout, insulation, transport, and the intended user. A compact studio can include a fold-out bedroom, kitchenette, bathroom, and shaded entrance. These units suit temporary offices, worker accommodation, rural clinics, and education spaces. A poor layout, however, can make daily movement frustrating.
For construction sites, rugged units need reinforced floors, secure storage, and efficient ventilation. Medical versions require washable surfaces, controlled lighting, and separated consultation areas. Education units benefit from wider openings, acoustic treatment, and protected outdoor learning space.
The United Nations estimates that 1.6 billion people lack adequate housing, increasing interest in faster, adaptable building methods.
Yet speed alone is not enough.
Multi-room expandable homes offer stronger residential potential. They can provide two bedrooms, a living area, and a covered porch after deployment.
McKinsey’s 2019 modular construction report found that modular methods may reduce construction schedules by 20–50% and costs by about 20%. Those figures are useful benchmarks, not promises.
Local labor, transport distance, climate, and foundation work can change the result. In practice, I would inspect hinge points, seals, drainage, and thermal performance before judging any model. The smallest detail often decides comfort.