What Is a 40ft Container Home?
A 40ft container home is a residential structure made from a standard forty-foot shipping container. It usually provides about 300 square feet of interior floor area, depending on wall insulation and interior finishes. The steel shell offers a strong starting point, but it is not automatically comfortable or safe for living. A practical design may include a bedroom, compact kitchen, bathroom, storage, and a small living area. Space is measurable. Every cabinet and doorway needs careful planning.
From real-world conversions, insulation often becomes the central concern. Bare steel can become extremely hot in summer and cold in winter. Professionals commonly assess insulation, ventilation, moisture control, electrical systems, plumbing, and fire safety before construction begins. Window placement also matters, especially when the container receives direct afternoon sunlight. A raised foundation can improve drainage and protect the structure from ground moisture. Local building requirements, permits, zoning rules, and utility connections must be checked with qualified professionals. Standards differ by location.
The concept sounds simple, but the process is not. Cutting large openings may require structural reinforcement, and poor workmanship can create leaks or uncomfortable indoor temperatures. Some owners underestimate delivery access, crane requirements, and the cost of interior finishing. That mistake is understandable. A container may look inexpensive before engineering and site work are included. Reliable planning requires realistic budgeting, documented materials, and inspections where required. This guide explains the main features, benefits, limitations, and planning questions behind a 40ft container home, while recognizing that one design cannot suit every climate, site, or household.
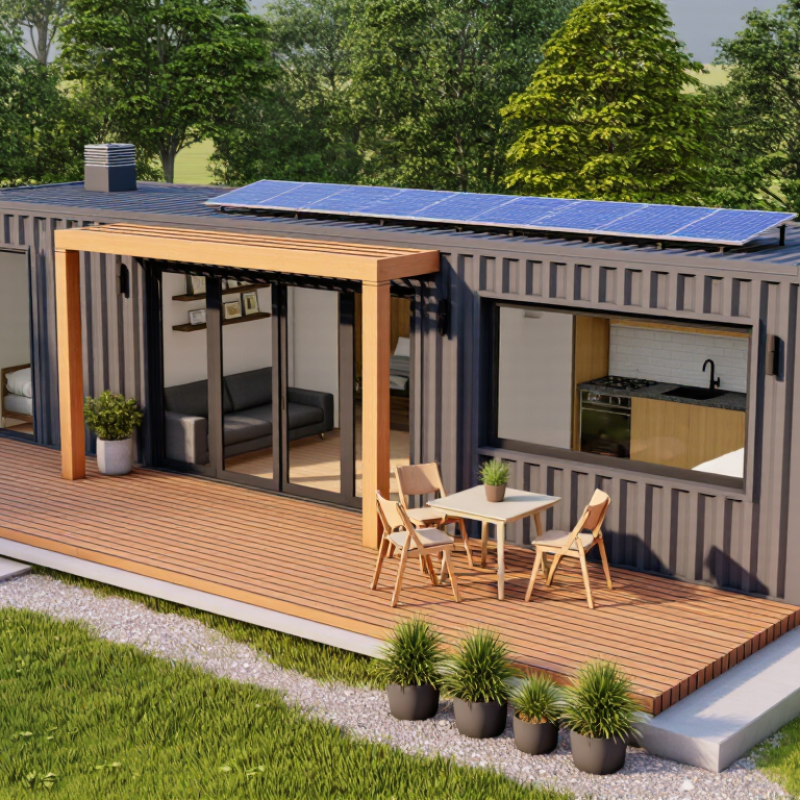
Definition and Core Features of a 40ft Container Home
What Is a 40ft Container Home?
Definition and Core Features of a 40ft Container Home
A 40ft container home is a dwelling created from one or more steel shipping containers. A standard unit usually measures about 40 feet long and 8 feet wide. Its internal height and usable floor area depend on the container type and wall construction. The long, narrow shape supports efficient planning, but it can limit furniture placement.
The steel frame provides a strong structural shell. However, it is not a complete house. Builders must inspect corrosion, welds, doors, and the underside before conversion. Insulation is essential. Without it, interior temperatures can change quickly, especially beneath a metal roof. Closed-cell foam, rigid boards, or other approved systems may reduce heat transfer, though each option affects interior space.
Core features often include reinforced openings, electrical wiring, plumbing, ventilation, windows, and climate control. Cutting large openings can weaken the original structure, so qualified professionals should design the modifications. Moisture control also matters. Small leaks may remain hidden behind finished walls.
Space planning needs discipline. A compact kitchen, bathroom, sleeping area, and storage zone can fit, but every centimeter matters. Built-in cabinets may improve movement. Full-size furniture may not. The home may also need a foundation, utility connections, fire protection, and local approval. Requirements vary by location, and assuming a container automatically avoids permits is a common mistake. It sounds simple. It rarely is.
How a 40ft Shipping Container Becomes a Livable Home
A 40ft shipping container becomes a livable home through careful planning, not simply by adding a bed and a coat of paint. The steel shell offers a sturdy starting point, but it was designed for cargo, not comfort. Before construction, inspect the floor, walls, and roof for damage or corrosion. Small problems matter.
A practical conversion begins with a layout that leaves clear walking space. A compact kitchen, bathroom, and sleeping area can fit, though every cabinet and doorway needs thought. Cut openings for windows and doors only after planning structural support. Then add insulation suited to the local climate, followed by sealed interior walls. Without good ventilation, moisture can collect behind those walls. That is easy to overlook.
Next come plumbing, electrical work, heating, and cooling. These systems should be designed and installed by qualified professionals, with local building requirements checked before work begins. A finished floor, bright task lighting, and windows placed for daylight can make the narrow interior feel less confined. Still, it will not feel like a conventional house to everyone. Measure furniture before choosing it, and leave room for maintenance access. A beautiful plan can become awkward when daily life starts.
Essential Systems, Insulation, and Interior Finishes
A 40-foot container home needs more than a compact floor plan. Its electrical, plumbing, and ventilation systems must fit within limited wall and ceiling space. Plan routes before closing the walls; a misplaced pipe can consume valuable storage. Keep electrical connections accessible for inspection and repair. Short runs can help reduce heat loss from hot-water pipes, but they still need suitable insulation.
Moisture deserves close attention. Steel walls can develop condensation when warm indoor air meets a cold surface. A continuous insulation layer, carefully sealed joints, and controlled ventilation help manage that risk. The right insulation depends on climate, wall assembly, and local building requirements. Check the design with a qualified professional before installation. Small gaps matter.
Interior finishes should suit the container’s narrow dimensions and frequent temperature changes. Light-colored wall panels can make the space feel less enclosed, while shallow cabinets preserve walking room. Choose durable, moisture-tolerant surfaces in kitchens and bathrooms. Leave access panels where valves, wiring, or ventilation components may need service. I might be tempted to hide every pipe for a cleaner look, but that can make future repairs harder. A practical finish is one that looks finished and remains maintainable.
What Is a 40ft Container Home? Essential Systems, Insulation, and Interior Finishes
A standard 40ft container has roughly 300 sq ft of interior floor area before insulation and finishes. Insulation choice is one key part of creating a comfortable home; the chart compares approximate R-values per inch for common insulation materials.
Approximate material values: actual R-value varies by product and conditions. A container home's overall performance also depends on installation, thermal bridging, air sealing, ventilation, and the selected interior finishes.
Common Uses, Benefits, and Practical Limitations
What Is a 40ft Container Home?
Common Uses, Benefits, and Practical Limitations
A 40ft container home uses a steel shipping container as its primary structural shell. A standard unit is about 40 feet long and 8 feet wide. Its narrow footprint suits compact sites, backyard offices, studios, guest rooms, and small rental units. In practice, the interior can feel longer than expected, but furniture placement becomes difficult near the walls.
The main benefit is speed. A prepared container can arrive with a basic frame, windows, and utility openings already installed. Its steel body also provides a strong starting structure. However, it is not automatically cheap. Cutting large openings, reinforcing walls, installing plumbing, and transporting the unit can quickly raise costs. Good insulation is essential because steel transfers heat rapidly. Without careful detailing, summer interiors become hot and winter surfaces may collect condensation.
Practical limitations deserve equal attention. Local approval may require structural drawings, energy calculations, fire protection, and proper utility connections. Site access matters too. A narrow road, overhead cable, or weak driveway may prevent delivery. A crane may be necessary. The standard interior height can also feel restrictive after flooring, insulation, and ceiling finishes are added. High-cube containers offer more height, but they are not available for every project. I would inspect the container carefully for corrosion, dents, chemical residue, and hidden repairs before planning the design. The concept is efficient, but only when the site, climate, budget, and building requirements are assessed honestly.