CHINA'S LEADING CONTAINER HOMES,  MODULAR HOMES & COMMERCIAL BUILDINGS
REQUEST A QUOTE

Why Choose Modular Container Homes?

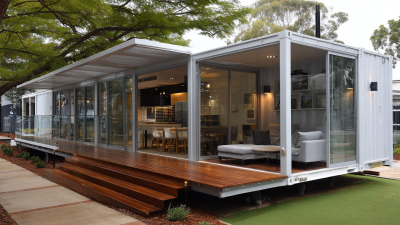
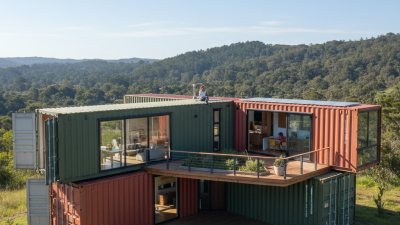
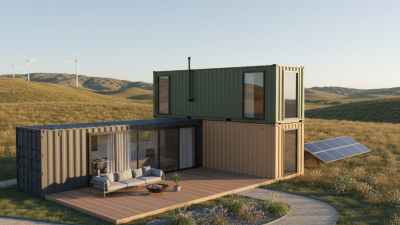
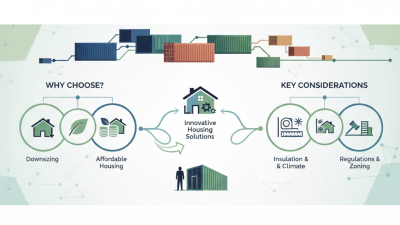
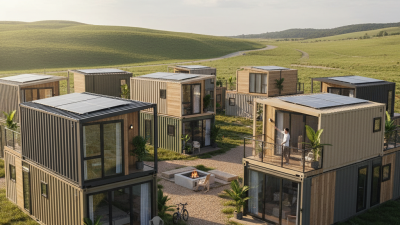
Why choose modular container homes? For many buyers, the appeal is a shorter path from design to a usable space. Sections can be built in a factory, then transported to the site for assembly. That can reduce on-site work and make schedules easier to coordinate, though weather, access, and delivery logistics still matter. The phrase “container homes modular” often describes this flexible approach: a home planned in repeatable sections, with layouts that can suit a compact cabin, a backyard office, or a larger residence. Small can feel spacious.

A thoughtful design starts with more than the outer shell. Insulation, ventilation, windows, and moisture control affect daily comfort, especially in regions with hot summers or cold winters. Buyers should also ask how the modules connect, what foundation the site needs, and which local approvals apply. Details make the difference. Factory construction may support consistent workmanship, but quality depends on materials, checks, and the builder’s experience. Not every site fits. A narrow road, uneven ground, or limited crane access can change the budget and timeline. Modular container homes can offer a clear, adaptable building route, but they are not automatically cheaper or simpler. Compare detailed specifications, visit completed projects when possible, and leave room in the plan for surprises. That is part of making a sound choice.
Why Choose Modular Container Homes?

What Modular Container Homes Are

Why Choose Modular Container Homes?

What Modular Container Homes Are

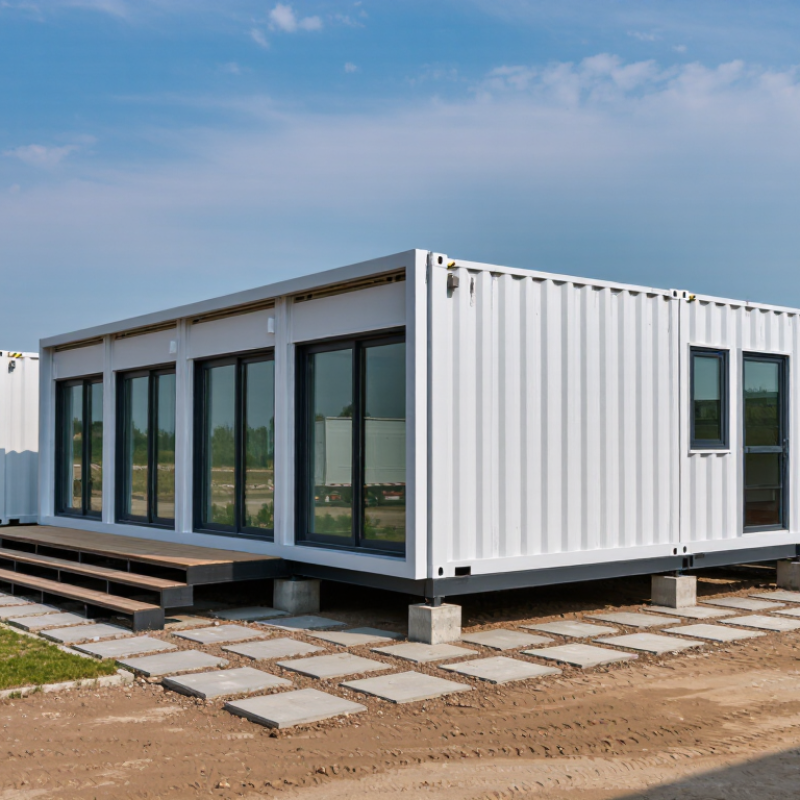
A modular container home is built from sections made in a factory, then transported to a site for assembly. Some use refurbished shipping containers; others use purpose-built steel modules sized for transport. Not quite the same. A container-shaped home is not automatically made from a cargo container, and that difference affects its structure, insulation, and layout.

Inside a factory, crews can fit wiring, plumbing, windows, and wall panels before delivery. On site, a crane may set a finished module onto prepared foundations, while workers connect services and seal the joints. Picture a bathroom arriving with its pipes already installed. The process can reduce some weather delays, though transport access and crane space still matter.

McKinsey’s 2019 report, Modular Construction: From Projects to Products, found that modular methods could shorten project schedules by 20–50% and reduce costs by up to 20% in suitable cases. These figures describe modular construction broadly, not container homes specifically, and actual results vary by design and location. Metal shells also need careful insulation and moisture control; otherwise, condensation can form behind interior panels. It is a detail worth checking before choosing a floor plan.

How Modular Container Homes Are Designed and Built

Modular container homes are designed around transportable sections, site conditions, and the way people will use each room. Planning begins with measurements: container dimensions, access roads, crane space, and foundation levels. Designers also consider sun, prevailing winds, snow loads, and local building requirements. A kitchen, for example, works best when plumbing runs stay compact and serviceable. Windows need careful placement, too; cutting large openings can affect structural strength, so those areas may need reinforcement.

Construction usually starts in a controlled factory setting, where frames, insulation, wiring, and interior finishes are installed. Workers then transport the modules to the site, lift them onto prepared foundations, and connect utilities and adjoining sections. Insulation and ventilation deserve close attention because steel can transfer heat and encourage condensation. Details matter. A polished rendering cannot show every site complication, and a tight schedule may still meet unexpected delays. Independent checks of connections, moisture protection, and utility work help catch problems before move-in.

Tips: Ask for drawings that show insulation layers, structural reinforcements, and utility routes. Confirm that the foundation suits your soil and drainage. Leave room in the budget for site work; it is easy to underestimate.

Key Advantages of Modular Container Homes

Modular container homes move much of the work into a controlled workshop. That can mean fewer weather delays, more consistent assembly, and less disruption at the building site. McKinsey’s 2019 report on modular construction estimated that well-executed projects could cut schedules by up to 50% and costs by up to 20%. Those figures cover modular construction broadly, not container homes alone, so treat them as potential—not a promise. Faster delivery still depends on design coordination, transport access, and a prepared foundation. Small details matter.

Factory production can also make material measurements and quality checks easier. The U.S. Environmental Protection Agency estimated that construction and demolition activities generated 600 million tons of debris in 2018. That figure is not specific to modular housing, but it shows why careful material planning matters. Reusing a container shell may reduce demand for some structural materials, while insulation, windows, and interior finishes still require thoughtful selection. Steel also conducts heat readily. Without well-designed insulation and moisture control, a compact home can develop cold spots or condensation. These homes offer flexibility, but not effortless sustainability. A site visit and climate-specific design review are worth the extra time.

Why Choose Modular Container Homes? - Key Advantages of Modular Container Homes

Dimension Modular Container Homes Why It Can Be an Advantage
Standard module dimensions Common shipping-container footprints are approximately 20 ft × 8 ft and 40 ft × 8 ft. High-cube containers are typically about 9 ft 6 in tall externally. Standardized dimensions make it easier to plan layouts and estimate transport and site access needs.
Construction workflow Module fabrication can take place off-site while foundations and utilities are prepared on-site. Parallel work can shorten the overall project schedule, depending on design, permitting, weather, and site readiness.
On-site assembly Completed or partially completed modules are delivered and installed at the building site. Less construction work may need to happen at the property, which can reduce site disruption and material storage needs.
Expansion options Layouts can be planned around single modules or multiple connected modules. A modular layout can support phased additions when the design, foundations, and local approvals allow for future expansion.
Transport considerations Modules are designed around transportable widths and lengths; delivery usually requires suitable truck access and lifting equipment. Transport planning is relatively straightforward when road access, turning space, permits, and crane requirements are checked early.
Material reuse potential Used shipping containers may be adapted for building, subject to condition and suitability checks. Reusing a container can extend the service life of an existing steel structure. The container’s history, corrosion, and structural condition should be assessed.
Thermal and moisture control Insulation, vapor control, ventilation, and thermal-bridge detailing need to be incorporated into the design. Careful detailing can improve comfort and help manage condensation. Steel conducts heat readily, so insulation quality and installation matter.
Design flexibility Openings, internal layouts, and connections between modules can be customized, subject to structural engineering. Customization allows different room arrangements, but cutting or joining steel structures may require reinforcement and professional design.
Permits and building standards Container-based homes generally need to meet applicable local planning, building, fire-safety, and energy requirements. Early consultation with local authorities helps confirm whether the proposed design and site use are permitted.

Note: Dimensions are approximate standard container measurements. Actual internal space, project cost, and construction time vary by container type, design, site conditions, transport, and local requirements.

Costs, Limitations, and Planning Considerations

Modular container homes can shorten on-site work, but the purchase price is only part of the budget. McKinsey’s 2019 report, “Modular Construction: From Projects to Products,” estimated that modular methods could reduce costs by up to 20% and cut schedules by 20–50%. These are potential industry gains, not a guarantee for a specific home. Transport distance, crane access, foundation design, and utility connections can quickly change the numbers. That matters.

Before comparing quotes, ask what each one includes: site preparation, insulation, plumbing, electrical work, delivery, installation, and inspection fees. A low factory price may leave substantial work outside the contract. Container units also need careful assessment for corrosion, thermal bridging, and condensation. In cold or hot climates, insulation and ventilation details affect comfort and operating costs. Small omissions add up.

Planning rules vary by location, so confirm zoning, building-code requirements, setbacks, and permitted uses with local authorities before ordering a unit. Check whether the proposed design meets residential standards; a shipping container’s former use does not establish that it does. Ask engineers to review foundations and wind or snow loads for the actual site. I would not treat a fast installation estimate as a reliable move-in date until permits, transport, and site access are confirmed. The schedule can slip. McKinsey’s figures describe broad modular-construction potential, not container-home project outcomes.

Common Uses and Suitability for Different Needs

Modular container homes suit needs that value speed, predictable dimensions, and phased expansion. They can serve as temporary classrooms, construction-site offices, compact guest units, or small homes on constrained plots. For a clinic or office, a factory-finished module can arrive with interior walls and basic wiring already installed. McKinsey’s 2019 report on modular construction estimates that suitable projects may be completed 20–50% faster than conventional builds. That is a potential, not a promise. Delivery, foundations, utility connections, and local site conditions still take time.

They may fit people who need a defined space quickly, but comfort depends on careful planning. A steel shell can heat up in summer and lose warmth in winter; insulation, ventilation, shading, and sound control matter. UNEP’s 2024 Global Status Report for Buildings and Construction attributes about 32% of global energy use to buildings and construction, making efficient operation more than a cosmetic choice. Check the intended use, access, plumbing, and future expansion before ordering. Small details count. A narrow stair or poorly placed window can make daily life awkward. I would also question whether the lowest upfront price includes transport, site preparation, and long-term maintenance; those costs are easy to underestimate.

DARK/LIGHT
crossmenu