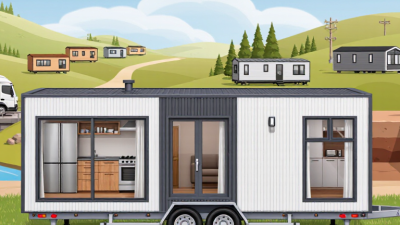
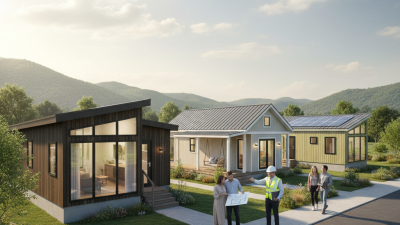
China’s box homes are attracting global buyers who want faster construction, controlled costs, and compact modern design. These factory-built units can arrive with kitchens, bathrooms, wiring, and insulation already installed. That sounds simple. It is not.
The best box homes combine verified engineering with practical export experience. McKinsey’s report, “Modular construction: From projects to products,” identifies modular building as a potential multi-billion-dollar global opportunity. It also warns that factories, logistics, design coordination, and quality control must work as one system. A low factory price can become expensive after shipping, customs clearance, site preparation, and local installation.
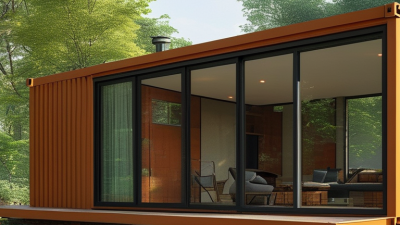
Energy performance deserves equal attention. The International Energy Agency and United Nations Environment Programme reported that buildings and construction remain responsible for roughly 37% of global energy-related emissions. Buyers should therefore examine wall thickness, window specifications, thermal bridges, ventilation, and heating performance. A beautiful container-style home may still feel cold, humid, or costly to operate.
The strongest Chinese suppliers provide detailed drawings, material lists, inspection records, and installation guidance. They should also explain whether their products meet the destination country’s structural, electrical, fire, and accessibility requirements. Certification is useful, but certificates must match the actual model.
Experience changes the decision. A coastal buyer may need corrosion protection, while a northern buyer needs stronger insulation and snow-load calculations. The “best” box homes are not identical. They are adaptable.
There is room for doubt. Online photos rarely show drainage details or factory tolerances. Global buyers should compare complete delivered costs, request independent inspections, and verify after-sales support before choosing a supplier.
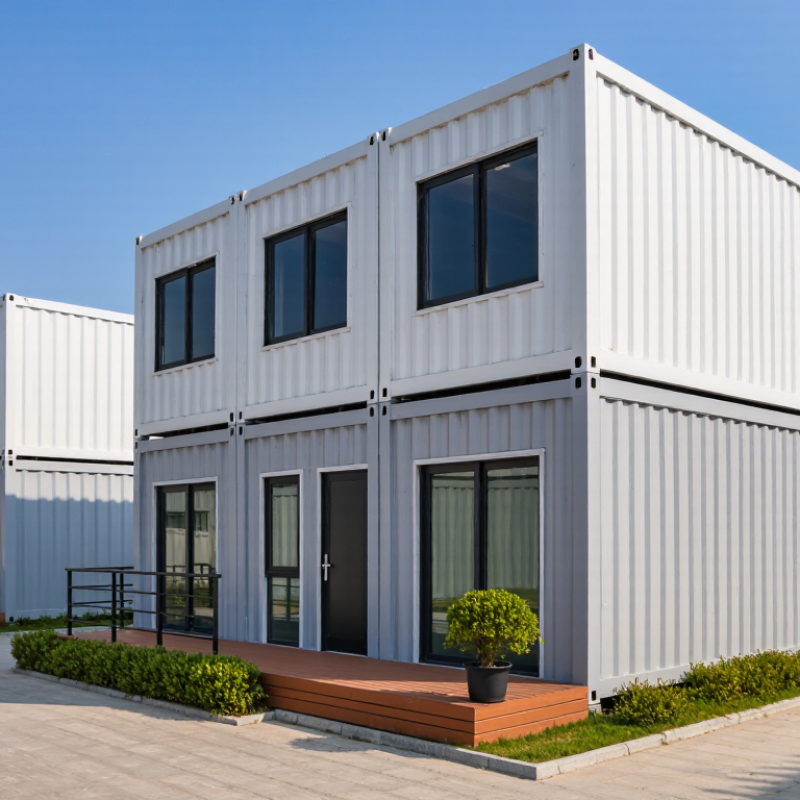
A China box home for global buyers is more than a compact structure shipped from a factory. It is usually a modular dwelling with a rigid steel frame, insulated wall panels, factory-fitted windows, and prepared electrical or plumbing systems. The “box” describes its efficient shape, not its complete suitability for every location.
Reliable evaluation starts with local conditions. Buyers should check wind loads, snow pressure, earthquake risks, humidity, and temperature ranges. A home designed for a mild climate may perform poorly beside a cold coastline. Insulation thickness matters, but so do vapor barriers, window seals, roof drainage, and ventilation. Small details often decide long-term comfort.
Documentation is equally important. Ask for structural calculations, material specifications, fire-performance information, wiring diagrams, and installation drawings. Electrical systems must match the destination country’s voltage, sockets, and inspection rules. Plumbing connections may also require local adaptation. Independent inspection before shipment can reveal weak welds, damaged coatings, or incomplete fittings.
Delivery planning needs practical attention. Confirm the packed dimensions, lifting points, port charges, inland transport, and foundation requirements. A factory may offer installation guidance, yet local contractors still need clear responsibilities. Warranty terms should explain response times, replacement parts, and exclusions.
The lowest quotation is not always the best value. It may omit foundations, taxes, permits, or interior finishing. I would not treat glossy images as proof of quality. A careful buyer compares measurable specifications, verified testing, and previous export experience. Even then, uncertainty remains. Local approval can take longer than expected.
China box homes begin as transportable modules, not finished boxes pulled from a catalogue. Designers first map room sizes, structural loads, insulation, plumbing, and electrical routes. Digital coordination reduces clashes before steel cutting begins. Factory teams then weld or bolt frames, install wall panels, fit windows, and test utilities indoors.
McKinsey reports that modular construction can shorten schedules by 20–50% and reduce costs by up to 20%. That estimate is useful, but not universal. Site access, redesign, and customs delays can erase factory savings. The factory is not the whole building. A home still needs foundations, drainage, local permits, and skilled installation. UNEP’s 2023 Global Status Report states that buildings consumed 34% of global final energy and produced 37% of energy-related carbon emissions in 2022. Insulation, airtight joints, efficient cooling, and lower-carbon materials therefore deserve more attention than decorative finishes.
Shipping starts with a loading plan. Standard modules may fit 20-foot or 40-foot containers, while wider units often require flat-rack transport. ISO 668 sets common container dimensions, but carriers apply separate weight and securing rules. Engineers calculate lifting points, center of gravity, sea fastening, and protection against salt air. Buyers should request structural drawings, fire-test records, electrical specifications, packing lists, and a destination-country compliance review. Some suppliers promise rapid delivery. That promise needs checking against production capacity, port schedules, and weather exposure. A beautiful sample may hide weak sealing details.
China box homes serve different buyers, so the best choice depends on use, climate, and local approval rules. A compact single-module home suits a guest room, site office, or small rental unit. Its factory-built frame can reduce construction time. However, limited floor space may feel uncomfortable for families. Measure furniture before ordering. This simple step prevents costly redesigns.
Expandable box homes fit buyers who need flexibility. They can arrive compact and open into larger living areas on site. Families may prefer two connected modules with separate bedrooms and bathrooms. Buyers in cold regions should request stronger insulation, sealed windows, and reliable heating provisions. In hot climates, roof ventilation, shading, and reflective materials matter more. Coastal locations need corrosion-resistant components and careful moisture control. My experience with modular projects shows that climate details are often underestimated.
Tips: Ask for structural drawings, material specifications, fire-safety documents, and installation guidance. Confirm the foundation requirements with a local engineer. Check electrical voltage, plumbing connections, delivery access, and import duties before paying. Do not judge quality from photographs alone. Factory inspections or independent testing can reveal weak welds, poor seals, and damaged panels. Some buyers also overlook local planning permissions. That mistake can delay occupancy, even when the home itself is well made.
For global buyers, the best China box homes balance build quality, landed cost, and practical customization. A low factory price can look attractive, but it may exclude shipping, crane work, foundations, local permits, and interior installation. Request a detailed quotation with every item listed separately. Compare the steel frame thickness, welding quality, insulation rating, window seals, and electrical components. Photos help, but third-party inspections reveal more. Check production samples before approving a large order.
Quality also depends on climate. A coastal home needs stronger corrosion protection, while a cold region requires thicker insulation and careful thermal-bridge control. Ask for material certificates, fire-performance documents, structural calculations, and testing records accepted in your destination country. Requirements differ widely, so local engineers should review the design. I have seen attractive layouts fail because drainage was treated as an afterthought. Small details matter.
Tips: Create a comparison sheet with identical specifications. Include wall panels, flooring, bathroom fixtures, delivery terms, warranty coverage, and replacement-part support. For customization, separate essential changes from expensive preferences. Moving a door may be simple; changing structural walls can affect transport and safety. Ask for revised drawings before production. Keep a contingency budget of around ten to fifteen percent, because site conditions rarely match the first estimate perfectly. The cheapest option is not always the most economical.
Comparison of common China-made modular home formats using indicative landed-cost benchmarks, durability expectations, and customization potential.
Planning benchmark: estimated delivered construction cost is shown in USD per square metre, excluding land, local permits, utility connections, taxes, and site foundation work. Quality and customization are buyer-oriented scores from 1 to 10 based on structural robustness, insulation potential, interior flexibility, and configuration options. Final pricing varies by specifications, order volume, destination, and shipping route.
Global buyers often notice the clean design and fast delivery of China box homes. The harder questions begin after purchase. Before ordering, check local building codes, zoning rules, fire standards, insulation requirements, and wind or seismic ratings. A home approved for one region may fail inspection elsewhere. Local approval matters.
Import planning needs precise measurements. Confirm the packed dimensions, container limits, shipping route, customs documents, taxes, and cargo insurance. Ask for electrical diagrams, plumbing layouts, material certificates, and installation drawings. These documents help local engineers review the project. Do not rely on attractive online images alone. A missing certificate can delay clearance for weeks.
Installation also requires preparation. The foundation must match the home’s weight and local soil conditions. Plan space for a crane, delivery truck, drainage pipes, power cables, and safe worker access. In practice, connection points may need adjustment because local fittings differ. Weather can create another problem; rain may damage unfinished flooring or wall joints. I once underestimated site access, and the delivery schedule changed completely. That mistake was avoidable. Hire a licensed local contractor for structural work and final utility connections. Request a written inspection before interior finishes cover the joints. Keep photos, invoices, test reports, and all communication in one project file. Small details become important later.
| Buying Dimension | Typical Range or Requirement | What Global Buyers Should Know |
|---|---|---|
| Common Home Size | Approximately 18–60 m² per module | A single module may work as a studio, guest unit, office, or small holiday home. Larger residences are commonly formed by joining several modules on site. |
| Transport Dimensions | Usually designed around standard road and container limits | Confirm the packed length, width, height, and total shipping weight before ordering. Oversized cargo may require special trucking, route surveys, escorts, or local transport permits. |
| Shipping Method | Containerized, flat-packed, or project cargo | Flat-packed units can reduce shipping volume, while completed modules may shorten on-site work. The best option depends on destination access, port facilities, crane availability, and the final building design. |
| Indicative Factory Lead Time | About 6–16 weeks after design approval | Lead time varies with customization, production capacity, material availability, inspection requirements, and the number of units. Obtain a written production schedule before paying the balance. |
| International Transit Time | Commonly 3–8 weeks by sea, excluding port delays | Actual timing depends on the destination, sailing schedule, transshipment, customs clearance, weather, and inland delivery. Port-to-site transport should be planned in advance. |
| Typical Cost Structure | Product price plus shipping, duties, taxes, site work, and installation | A low factory quotation may exclude foundations, utility connections, customs brokerage, local certification, crane hire, assembly labor, landscaping, and final inspections. |
| Foundation Requirements | Concrete slab, strip footing, piers, or screw piles | The suitable foundation depends on soil conditions, climate, wind exposure, seismic risk, drainage, and the structural engineer’s calculations. A local site assessment is essential. |
| On-Site Installation | Several days to several weeks | Installation time depends on whether the unit arrives finished or partially assembled. Crane access, module alignment, weatherproofing, interior connections, and local labor can significantly affect the schedule. |
| Electrical Compatibility | Must match the destination country’s voltage, frequency, plugs, and wiring rules | Many countries use 220–240 V systems, while others use approximately 100–127 V. Confirm electrical design, circuit protection, appliances, sockets, and certification before production. |
| Plumbing and Drainage | Connection points must be coordinated with the site plan | Check water pressure, wastewater treatment, sewer or septic requirements, pipe standards, frost protection, and the location of service entry points. Local plumbing approval may be required. |
| Thermal Insulation | Should be selected according to the local climate zone | Ask for wall, roof, floor, window, and door specifications rather than relying only on a general insulation label. Cold, hot, humid, and high-altitude locations require different performance levels. |
| Wind and Seismic Design | Must comply with destination-country structural requirements | Request structural calculations for the actual site, including wind speed, snow load, seismic conditions, anchoring, lifting points, and connection details. Factory testing alone may not satisfy local approval. |
| Fire Safety | Fire-rated materials and compliant escape routes may be required | Verify smoke alarms, emergency exits, fire separation, cladding performance, insulation reaction to fire, and access for emergency services. Requirements differ by building use and jurisdiction. |
| Permits and Approvals | Planning, building, electrical, plumbing, and occupancy approvals may apply | A prefabricated or movable appearance does not automatically exempt a home from local building rules. Confirm zoning, land-use permission, setbacks, utility approvals, and inspection procedures before purchase. |
| Import Documentation | Commercial invoice, packing list, transport document, and customs classification | Additional documents may include certificates of origin, material declarations, fumigation records for timber packaging, conformity documents, and import permits required by the destination country. |
| Incoterms to Review | EXW, FOB, CIF, DAP, or DDP | The selected Incoterm determines who pays for freight, insurance, export clearance, import clearance, duties, taxes, and final delivery. Make responsibilities explicit in the contract. |
| Quality Inspection | Factory inspection plus pre-shipment inspection | Inspect dimensions, welding or structural joints, waterproofing, windows, finishes, appliances, electrical systems, packaging, and serial-number records before shipment. Photographic records are useful for claims. |
| Warranty Coverage | Separate terms may apply to structure, finishes, equipment, and appliances | Check warranty duration, exclusions, response times, spare-parts availability, labor coverage, and whether the warranty remains valid after overseas installation or modification. |
| Best Fit for Buyers | Projects with accessible sites and clear local approval pathways | Box homes are often suitable for guest accommodation, vacation properties, worker housing, offices, studios, and small residential developments where repeatable installation offers time savings. |
| Main Risks to Control | Hidden costs, non-compliance, transport damage, and difficult site access | Reduce risk through a complete specification, local architect or engineer review, verified shipping dimensions, staged payments, independent inspection, insurance, and a detailed installation plan. |
Note: The figures shown are general planning ranges for international modular and prefabricated housing projects. Final costs, dimensions, approvals, performance requirements, and installation schedules must be confirmed for the specific design, destination country, site, and applicable regulations.