Choosing the best prefab townhouse for global buyers requires more than comparing floor plans and prices. Climate, building codes, transport routes, installation skills, and after-sales support can change the final result. A coastal home may need stronger corrosion protection. A cold-region project may require thicker insulation, airtight windows, and tested heating systems. These details are easy to overlook.
Michelle Kaufmann, an influential architect and prefab housing expert, once said, “We need to stop thinking of prefab as a style and start thinking of it as a process.” Her observation remains useful for international buyers. A reliable prefab townhouse should show a clear process, from factory quality control to on-site assembly. Buyers should request material specifications, structural calculations, energy-performance data, and warranty terms. Local engineering review also matters. Factory confidence cannot replace local experience.
No ranking is flawless. A low purchase price may hide expensive shipping, foundation work, or customs delays. A beautiful design may perform poorly in heavy rain or extreme heat. Some suppliers communicate well before payment, then respond slowly after delivery. That weakness deserves attention. The strongest options usually combine certified materials, transparent production records, adaptable layouts, and trained installation partners. They also explain what the buyer must prepare before arrival, including access roads, utilities, permits, and foundation dimensions. This guide compares those practical factors, not just showroom appearance. The best choice is rarely the cheapest model. It is the prefab townhouse that remains safe, comfortable, maintainable, and financially sensible after years of real use.
For global buyers, a prefab townhouse is more than a factory-built shell. It is a coordinated housing system, adapted to local climate, codes, and daily habits. The clearest definition starts with performance. The 2023 Global Status Report for Buildings and Construction states that buildings consume 34% of global energy and produce 37% of energy and process-related emissions. That figure matters. A responsible townhouse should combine insulation, shading, ventilation, and efficient heating systems. Not just fast assembly.
International buyers also need predictable quality. Factory production can improve dimensional accuracy, moisture control, and inspection records. However, precision does not guarantee good housing. McKinsey’s 2019 report on modular construction found potential timeline reductions of 20–50% and cost reductions of up to 20%. These figures apply to suitable projects, not every site. I would not treat them as promises. A credible supplier should provide structural calculations, material certificates, factory inspection procedures, and a clear installation plan. Independent testing is valuable.
The buyer’s checklist should include fire resistance, acoustic performance, waterproofing, corrosion protection, and local approval pathways. Transport dimensions matter too. Replacement parts and after-sales support matter more than many buyers expect. Passive design can reduce operating costs, but it must fit the region’s weather. A townhouse designed for a mild coast may struggle in a cold continental winter. No universal template is perfect. Careful adaptation remains the real definition of global-ready prefab housing.
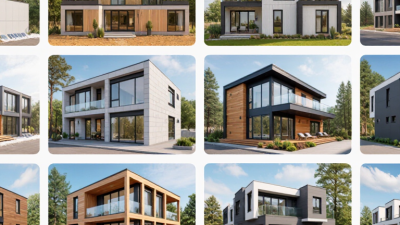
China prefab townhouses now cover several practical formats, not one universal model. Single-story units suit older residents and accessible living. Two-story layouts provide more bedrooms on smaller plots. Split-level designs can separate private rooms from shared spaces. Some projects use light-gauge steel frames, while others combine steel structures with insulated wall panels. Volumetric modules arrive with kitchens, bathrooms, and wiring partly installed.
Design choices vary sharply by climate and transport distance. Coastal buyers may need corrosion-resistant finishes and stronger moisture control. Cold regions require thicker insulation, airtight windows, and protected plumbing. Large roof overhangs help in rainy climates. Open-plan interiors feel spacious, but they can increase heating and cooling demand. That trade-off is often overlooked.
The McKinsey report “Modular construction: From projects to products” estimated a potential modular market above 100 billion dollars annually in the United States and Europe by 2030. Grand View Research also projected strong global modular construction growth through 2030. These figures show market momentum, not guaranteed quality. A townhouse should still match local planning rules, fire standards, wind loads, and utility requirements. Buyers should request structural drawings, material certificates, installation records, and a clear maintenance schedule. I would not trust attractive renderings alone. A narrow stair, weak acoustic insulation, or poorly sealed joint can change daily comfort. The best design is the one that survives real weather, real use, and real inspections.
| Prefab Townhouse Type | Typical Floor Area | Common Layout | Typical Height | Main Construction System | Best-Suited Design Style | Typical Exterior Materials | Energy-Efficiency Options | Common Applications | Key Advantages | Important Buyer Considerations |
|---|---|---|---|---|---|---|---|---|---|---|
| Modular Steel-Frame Townhouse | 60–180 m² per unit | 2–4 bedrooms, living area, kitchen, 1–3 bathrooms | 2–3 floors | Factory-built steel frame with insulated wall, floor, and roof panels | Modern, minimalist, urban contemporary | Fiber-cement board, metal cladding, render, brick slips, or decorative panels | Medium to high Insulated envelope, double glazing, airtight detailing, optional heat-pump systems |
Urban housing, worker accommodation, rental developments, and compact residential communities | Consistent factory production, fast on-site assembly, flexible floor plans, and good structural strength | Confirm corrosion protection, local structural calculations, fire-rating documentation, and foundation requirements |
| Light-Gauge Steel Townhouse | 50–160 m² per unit | 1–4 bedrooms with open-plan living and dining areas | 1–3 floors | Cold-formed galvanized steel studs with lightweight sheathing and insulation | Contemporary, Scandinavian, coastal, or simple traditional | Fiber-cement siding, metal panels, render, timber-look boards, or masonry veneer | Medium to high Mineral wool, glass wool, rigid insulation, low-e windows, and ventilated façades |
Suburban homes, holiday housing, affordable housing, and small-scale developments | Lightweight components, accurate manufacturing, relatively quick installation, and adaptable interior layouts | Thermal bridging, acoustic performance, moisture control, and local wind or snow-load requirements must be reviewed |
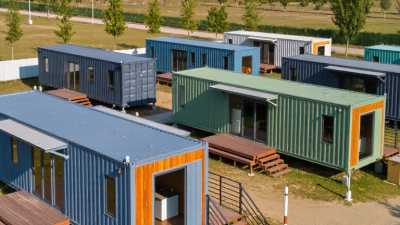
| Container-Based Townhouse | 30–120 m² per unit | Studio to 3-bedroom layouts; single or multiple modules combined | 1–2 floors | Modified shipping-container modules or container-inspired steel modules | Industrial, minimalist, compact, and modular | Painted steel, fiber-cement panels, timber-look cladding, and external shading screens | Variable Performance depends on insulation thickness, thermal-bridge treatment, windows, and ventilation |
Temporary housing, tourism accommodation, site offices converted to housing, and compact residential projects | Transportable modules, repeatable dimensions, short installation time, and a distinctive architectural appearance | Check usable internal width, condensation control, local approval rules, module condition, and transport access |
| Volumetric Modular Townhouse | 70–220 m² per unit | 2–5 bedrooms with factory-finished kitchens, bathrooms, and utility spaces | 2–3 floors | Three-dimensional factory-built modules joined on site | Contemporary family housing, compact luxury, or coordinated community design | Metal or fiber-cement cladding, render, brick veneer, timber accents, and glazed balconies | Medium to high High-performance insulation, efficient windows, mechanical ventilation, and optional renewable-energy systems |
Large housing developments, student residences, family communities, and serviced apartments | High degree of factory completion, predictable quality, reduced site labor, and shorter weather exposure | Oversized-load transport, crane access, module dimensions, connection details, and local code compliance are critical |
| Panelized Prefab Townhouse | 70–200 m² per unit | Flexible 2–5-bedroom layouts with customizable room sizes | 2–3 floors | Factory-cut wall, floor, and roof panels assembled on a prepared foundation | Modern, traditional, farmhouse, or regionally adapted styles | Render, brick, stone veneer, fiber-cement, metal, or timber cladding | Medium to high Insulated panels, airtight membranes, low-e glazing, and roof insulation |
Private housing, townhome developments, rural projects, and areas with restricted module transport | More flexibility than fixed-size modules, lower transport volume, and broad architectural adaptability | More finishing work occurs on site; verify installation tolerances, weather protection, and contractor capability |
| Concrete Modular Townhouse | 80–240 m² per unit | 2–5 bedrooms, larger living spaces, and optional roof terraces or garages | 2–3 floors | Precast or factory-produced reinforced-concrete panels or modules | Contemporary, Mediterranean, durable urban, or premium residential | Render, brick, stone, concrete finish, ceramic tile, or ventilated façade systems | Medium Thermal insulation is normally added as an external or integrated wall layer |
Permanent housing, high-density developments, coastal projects, and buildings requiring strong mass construction | Robustness, fire resistance, acoustic mass, and durability when correctly designed and protected | Heavier transport and lifting equipment, stronger foundations, longer logistics planning, and local seismic design review may be required |
| Timber-Frame Prefab Townhouse | 60–180 m² per unit | 2–4 bedrooms, open-plan living, and optional attic or mezzanine spaces | 1–3 floors | Engineered timber frame with structural sheathing and insulated cavities | Scandinavian, Nordic, chalet, farmhouse, and low-carbon contemporary | Timber cladding, fiber-cement, render, metal roofing, and wood-composite panels | High potential Deep insulation, airtight construction, triple glazing, and heat-recovery ventilation can be specified |
Cold-climate housing, eco-communities, resorts, and low-energy residential projects | Low structural weight, strong insulation potential, renewable material content, and comfortable interior finishes | Moisture protection, insect and fire treatment, local timber standards, and long-term maintenance should be verified |
| Hybrid Prefab Townhouse | 80–240 m² per unit | Custom layouts combining modular rooms, panelized walls, and conventional elements | 2–3 floors | Steel, timber, concrete, or panel systems used together according to project needs | Premium contemporary, climate-responsive, mixed traditional, or bespoke architectural design | Material combinations such as brick, stone, timber, render, metal, and glass | High potential Envelope design can be tailored to climate, orientation, shading, and energy targets |
High-end housing, challenging sites, mixed-use communities, and projects with varied unit types | Design flexibility, optimized structural performance, and the ability to balance cost, speed, and appearance | More complex coordination is required between suppliers, engineers, transport planning, and local inspectors |
Data shown represents common industry ranges and configurations for export-oriented prefab townhouse projects. Actual dimensions, performance, pricing, certification, delivery time, and permitted use depend on local building codes, climate, site conditions, transport limitations, foundation design, and project specifications.
What Is the Best China Prefab Townhouse for Global Buyers?
Choosing the best prefab townhouse requires more than comparing prices or exterior designs. Materials should be checked through verified specifications, test reports, and batch records. Look for structural steel with clear grades and corrosion protection. Wall panels should show thermal, moisture, and fire-performance data. Windows need tested seals, not just attractive frames. A certificate alone proves little. Ask whether an accredited laboratory issued it and whether the tested product matches the delivered batch.
Construction quality begins before panels leave the factory. Experienced buyers should review welding points, bolt torque, panel dimensions, and drainage details. Factory inspections can reveal uneven joints, exposed insulation, or rushed paintwork. Request production photos, inspection records, and a sample room when possible. Shipping can also affect quality. Poor packaging may damage corners, seals, and finished surfaces. Small defects become expensive after installation.
Quality standards must connect with the destination country’s building requirements. An independent engineer should check structural calculations, electrical systems, fire safety, and wind or snow loads. Local soil and climate conditions matter too. Do not rely only on a factory checklist. It may be detailed, but it cannot replace site-specific review. I have seen projects where attractive drawings hid weak maintenance planning. A reliable supplier should explain limitations, provide traceable documents, and accept reasonable third-party inspection. There is no flawless system. Careful questioning reduces avoidable risk.
Choosing the best China prefab townhouse for global buyers requires more than comparing the factory quotation. Compare the complete landed cost. This includes the unit price, engineering changes, packaging, inland transport, ocean freight, customs duties, local delivery, crane hire, and site preparation. Foundation work can change the budget sharply, especially on sloped or weak ground. Utility connections and local permits also deserve separate estimates. A cheap quotation may exclude essential work.
Certification requires careful verification. Ask for structural calculations, material specifications, fire-safety documents, electrical test reports, and energy-performance data. Requirements differ between countries and sometimes between regions. A certificate accepted at the factory gate may not satisfy local building officials. Request documents before payment. Independent inspection is useful. It can check dimensions, moisture protection, welds, insulation, windows, and packing quality. Photos are helpful, but they are not proof of compliance.
Delivery planning should include manufacturing time, inspection dates, port schedules, customs clearance, and final-site access. Confirm the shipping term in writing, because responsibility for damage and fees can change quickly. Measure the road, gate, turning space, and crane position before production starts. Keep replacement panels, fixtures, and installation guidance available locally. Delays happen. Weather, port congestion, or missing documents can disrupt an otherwise efficient project. One practical weakness remains: projected savings often depend on perfect coordination, which many buyers underestimate.
Compare the total cost structure, required certifications, and delivery timeline before selecting a prefab townhouse supplier.
How to read this chart: The ranges show practical planning windows for a typical China-manufactured prefab townhouse project. Some activities can overlap, while customs clearance, local approvals, and site preparation may extend the final schedule.
Planning ranges are indicative and should be confirmed against the project's design, destination port, season, customs requirements, and local building codes.
A reliable China prefab townhouse supplier should prove performance, not merely show attractive renderings. McKinsey’s 2019 modular construction report estimated over $100 billion in annual opportunity across Europe and the United States. That growth increases supplier choices, but also increases quality risks. Ask for factory audit records, welding procedures, material certificates, and completed project references. Visit the production line when possible. A clean showroom is not enough.
Check whether the supplier designs for your local climate and building codes. Request structural calculations for wind, snow, earthquakes, and foundation loads. Review fire resistance, insulation values, drainage details, and electrical standards with an independent engineer. The International Energy Agency reports that buildings account for about 30% of global energy demand, so thermal performance affects long-term costs. It is easy to overlook windows and joints. Those details often decide comfort.
Require a sample room or full-scale mock-up before mass production. Confirm BIM drawings, inspection points, packaging methods, delivery responsibilities, and warranty terms in writing. Use staged payments linked to verified milestones, not promises. ISO 9001 certification can support confidence, but it does not replace factory inspection. I would also compare at least three suppliers. Cheap quotations sometimes hide thinner steel, weaker insulation, or incomplete installation work. Mistakes happen. Good suppliers document them and correct them quickly.