10 Best Prefabricated Steel Homes for Sale Worldwide
Prefabricated steel homes are moving from niche housing solutions into serious global contenders. Factory production can improve dimensional accuracy, reduce weather delays, and limit material waste. Still, factory-made does not automatically mean affordable, durable, or sustainable.
The 2023 Global Status Report for Buildings and Construction, published by UNEP and the GlobalABC, states that buildings consumed about 34% of global energy and produced approximately 37% of energy and process-related carbon emissions in 2022. These figures make efficient housing design more urgent. Steel framing may support that goal, especially when combined with insulation, airtight envelopes, efficient glazing, and low-carbon power. The World Steel Association also identifies steel’s recyclability as a major circular-economy advantage. Yet recycled content, transport distance, coatings, and foundation work can change the environmental balance.
This guide presents 10 best prefabricated steel homes for sale worldwide, selected for design quality, construction transparency, climate suitability, and real-world usability. We examine floor plans, structural systems, delivery options, customization, pricing signals, and warranty information. Some manufacturers publish detailed specifications. Others leave important costs unclear. That matters.
Prices can shift sharply with site preparation, permits, shipping, taxes, and local labor. A compact home may look inexpensive online, then require expensive foundations or utility connections. No shortlist is perfect. Product availability also changes quickly across regions. Readers should verify engineering approvals, energy performance, fire safety, and after-sales support before ordering. The most attractive model is not always the wisest purchase. A steel home should perform beyond the brochure.
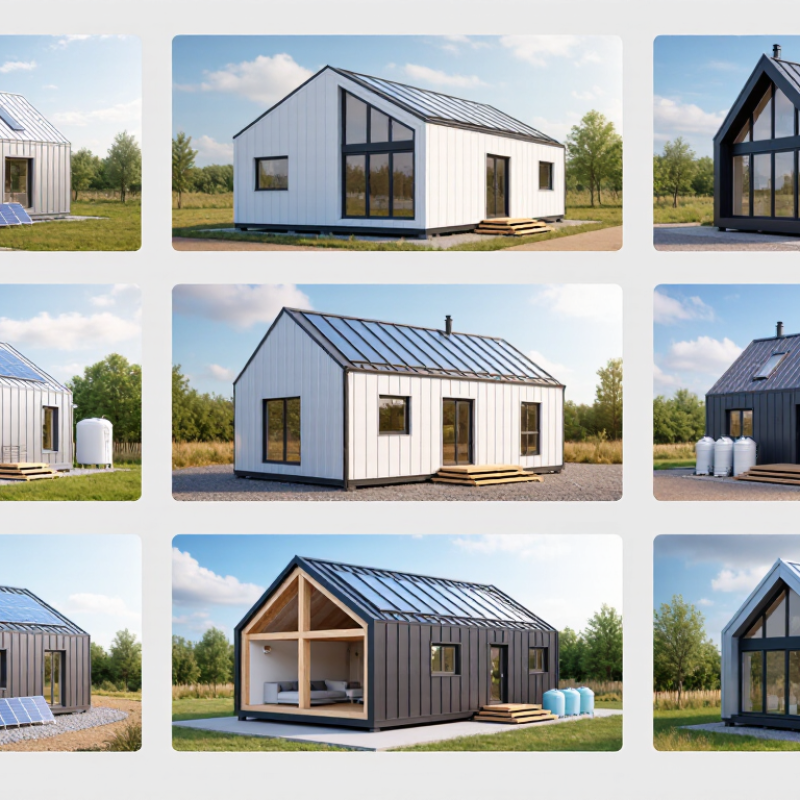
What Are Prefabricated Steel Homes and How Are They Built?
Prefabricated steel homes are houses made from engineered steel parts in a controlled factory setting. Walls, frames, roof sections, and fittings are measured and prepared before reaching the building site. This approach can improve accuracy and reduce weather-related delays. Less waste occurs.
Construction usually begins with a site survey and foundation design. Engineers assess soil, drainage, wind, snow, and seismic conditions. In the factory, steel members are cut, joined, treated against corrosion, and checked for dimensional accuracy. Panels or modules then travel to the site, where crews connect them to the foundation. Insulation, windows, plumbing, wiring, and interior finishes follow. Quality inspections remain important at every stage. A factory-built structure is not automatically perfect. Small measurement errors can create expensive problems during assembly.
Tips: Confirm the steel grade, protective coating, insulation method, and expected maintenance schedule. Ask for drawings showing thermal bridges, drainage paths, and connection details. Check transport access before ordering. A narrow road or weak bridge may complicate delivery. Also compare the full cost, including foundation work, transport, installation, utilities, and local approvals. I would not judge a home by its quick assembly alone. Long-term comfort depends on careful design, skilled installation, and proper moisture control.
10 Best Prefabricated Steel Homes for Sale Worldwide - What Are Prefabricated Steel Homes and How Are They Built?
Prefabricated steel homes are residential buildings whose structural steel components are engineered and manufactured in a controlled factory environment before being transported to the building site for assembly. The comparison below uses practical home types and representative market ranges rather than branded products.
| Rank | Prefabricated Home Type | Typical Region | Floor Area | Typical Bedrooms | Indicative Price Range (USD) | Factory Production Time | Typical On-Site Assembly | Suitable Climate or Use | Key Construction Features |
|---|---|---|---|---|---|---|---|---|---|
| 1 | Compact Steel Studio | North America, Europe, Australia | 25–45 m² | 0–1 | $35,000–$85,000 | 6–10 weeks | 1–3 weeks | Guest accommodation, rental units, small urban plots | Light-gauge steel framing, insulated wall panels, compact kitchen and bathroom modules, low foundation load |
| 2 | One-Bedroom Modular Cabin | Scandinavia, Canada, New Zealand | 45–70 m² | 1 | $70,000–$145,000 | 8–14 weeks | 2–4 weeks | Cold climates, woodland retreats, seasonal housing | Galvanized steel frame, high-performance insulation, vapor control layers, pitched roof for snow management |
| 3 | Two-Bedroom Family Module | United States, United Kingdom, Western Europe | 70–105 m² | 2 | $120,000–$240,000 | 10–18 weeks | 3–6 weeks | Permanent family housing and suburban development | Factory-cut structural members, factory-installed utilities, insulated exterior envelope and customizable interior layout |
| 4 | Three-Bedroom Steel Villa | Southern Europe, Middle East, South America | 110–170 m² | 3 | $190,000–$390,000 | 14–24 weeks | 4–8 weeks | Warm climates, multi-generational households, permanent residences | Long-span steel beams, reinforced connection points, ventilated façade options and large glazed openings |
| 5 | Two-Story Steel Townhouse | Urban markets in Europe, Asia and North America | 120–190 m² | 3–4 | $220,000–$480,000 | 16–26 weeks | 5–9 weeks | Narrow urban lots and high-density residential projects | Factory-engineered floor cassettes, steel stair openings, stacked service zones and efficient vertical construction |
| 6 | High-Wind Coastal Home | Caribbean, coastal Australia, Florida and Pacific islands | 80–150 m² | 2–3 | $180,000–$420,000 | 14–24 weeks | 4–8 weeks | Hurricane-prone, cyclone-prone and exposed coastal locations | Engineered steel connections, continuous load paths, impact-resistant openings and corrosion-protection systems |
| 7 | Seismic-Resistant Modular Home | Japan, New Zealand, Chile and the western United States | 70–140 m² | 2–3 | $160,000–$380,000 | 12–22 weeks | 4–7 weeks | Earthquake-prone regions and irregular terrain | Engineered bracing, ductile steel connections, lightweight wall systems and site-specific foundation design |
| 8 | Energy-Efficient Passive-Style Home | Central Europe, Canada and northern United States | 90–180 m² | 2–4 | $220,000–$520,000 | 16–28 weeks | 5–10 weeks | Cold or mixed climates with strong energy-performance goals | Thermal-bridge detailing, airtight envelope, high-performance windows, balanced ventilation and thick insulation assemblies |
| 9 | Accessible Single-Level Steel Home | Australia, North America and Western Europe | 75–135 m² | 2–3 | $145,000–$330,000 | 12–20 weeks | 3–7 weeks | Aging-in-place, accessible living and adaptable family housing | Step-free floor plan, wider circulation routes, reinforced bathroom walls and adaptable partition layouts |
| 10 | Large Multi-Module Steel Residence | Global residential markets | 180–320 m² | 4–5 | $360,000–$850,000 | 20–36 weeks | 8–16 weeks | Large households, premium rural homes and multi-generational living | Multiple factory-built modules, engineered transfer beams, coordinated mechanical services and broad design customization |
Important: The price ranges are indicative construction benchmarks for the prefabricated building package and may exclude land, design fees, permits, foundations, utility connections, transport, cranes, taxes, interior upgrades and local labor. Final costs vary by country, site conditions, building codes, insulation requirements and shipping distance.
Related Posts
-
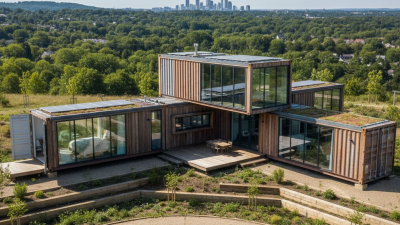
Best Container Expandable Home Designs for Modern Living?
-
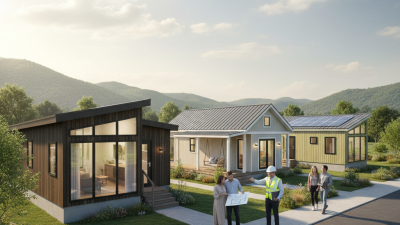
Tips for Choosing the Right Premanufactured Home for You?
-
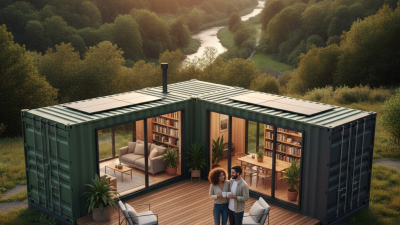
Top 10 Benefits of Build Your Own Container Home in 2026?
-
2025 Top Trends in Prefab Steel Homes for Modern Living Solutions
-
How to Choose the Best Prefab Buildings for Your Needs?
-
2026 Top Steel Modular Homes Trends What to Expect?