10 Best Storage Container Homes for Sale Worldwide?
Choosing among the 10 best storage container homes for sale worldwide requires more than admiring polished photographs. A practical home must withstand weather, support comfortable living, and suit its owner’s daily routines. It should also match local planning requirements, delivery access, insulation standards, and utility connections. A beautiful container may fail if a crane cannot reach the site. That detail matters.
Architect Adam Kalkin, known for pioneering container-based residences, has said, “A container is a building block.” This simple observation explains both the promise and the limitation of storage container homes. Their steel frames offer strength, modularity, and a distinctive industrial character. Yet steel also conducts heat quickly. Poor insulation can turn a bedroom into an oven or a cold metal box.
This guide compares homes from different regions using practical criteria. We consider floor plans, construction quality, insulation systems, finishes, customization, transport, installation, and published pricing. We also examine whether sellers explain their materials clearly. That transparency builds trust.
Some homes appear affordable until permits, foundations, plumbing, and interior work are added. Others look compact but use clever windows, built-in storage, and shaded outdoor areas. Experiences can differ sharply between climates. A design suitable for coastal Australia may need major changes for northern Europe.
There is no perfect model. Even experienced buyers can overlook small but costly details. Use this list as a starting point, not a final verdict. Ask precise questions, request specifications, and inspect the supplier’s completed projects before committing.
What Are Storage Container Homes and Who Are They For?
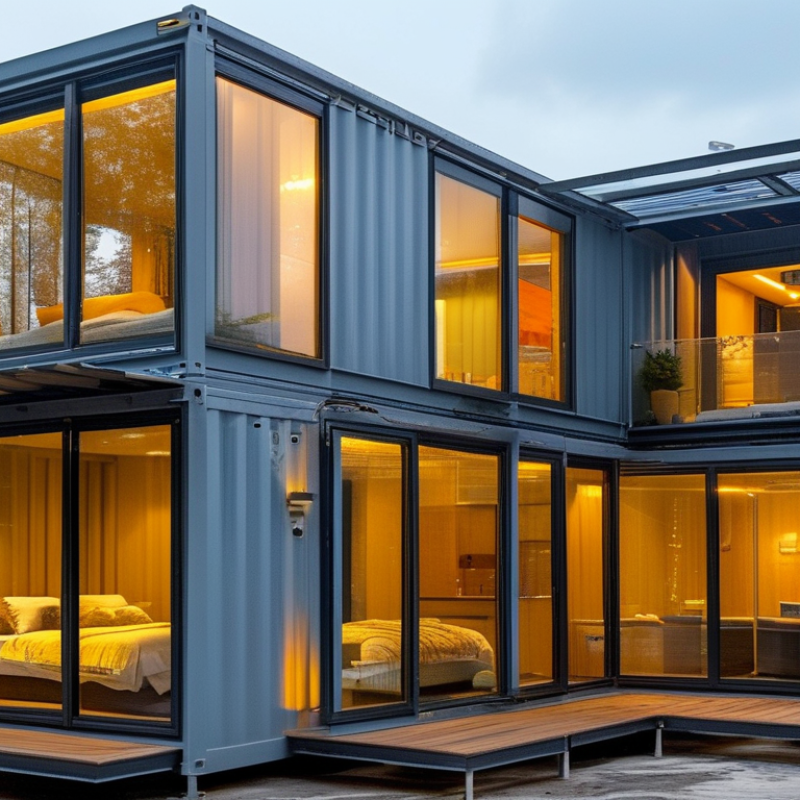
Storage container homes are homes adapted from steel freight boxes, usually built from 20-foot or 40-foot units. Their corrugated walls, corner posts, and standardized dimensions create a strong starting frame. However, a used container is not automatically safe or comfortable. It may have dents, corrosion, chemical residues, or damaged flooring. Professional inspection matters.
These homes suit people seeking compact housing, backyard studios, emergency accommodation, or modular offices. They can also serve remote workers who need a small, transportable space. UN-Habitat’s World Cities Report 2022 notes that 56% of the world’s population already lives in cities. That share may reach 68% by 2050. Smaller, adaptable homes could answer part of this pressure, especially where land is expensive.
Energy performance depends on the conversion, not the steel shell alone. The 2023 Global Status Report for Buildings and Construction reported that buildings and construction produced 37% of global energy-related emissions in 2022. Insulation, ventilation, shading, and efficient heating deserve more attention than appearance. In practice, poor insulation can make a container painfully hot at noon and cold before sunrise. The concept is attractive, but not automatically green. Buyers should request structural calculations, moisture-control details, material records, and realistic delivery costs. A cheaper unit may require expensive cutting, reinforcement, plumbing, and foundation work. That is where many online estimates become unreliable.
10 Best Storage Container Homes for Sale Worldwide? - What Are Storage Container Homes and Who Are They For?
| No. | Container Home Configuration | Typical Region or Market | Approx. Internal Floor Area | Typical Layout | Indicative Price Range (USD) | Typical Build or Fit-Out Time | Best Suited For | Key Considerations |
|---|---|---|---|---|---|---|---|---|
| 1 | Compact 20-Foot Studio | Urban infill and small rural plots | Approximately 13–14 m² | Open living and sleeping area, compact kitchen, bathroom | $35,000–$70,000 | 8–16 weeks | Singles, guest accommodation, short-term rentals | Limited storage and living space; transportation is comparatively simple. |
| 2 | Standard 40-Foot One-Bedroom Home | North America, Europe, Australia and New Zealand | Approximately 28–29 m² | Separate bedroom, bathroom, kitchen and combined living area | $55,000–$110,000 | 10–20 weeks | Individuals, couples and holiday-home buyers | A 40-foot container is about 12.19 m long and 2.44 m wide externally. |
| 3 | 40-Foot High-Cube One-Bedroom Home | Hot, humid or high-rainfall climates requiring extra insulation | Approximately 28–29 m² | One bedroom, full bathroom, kitchen and living room with higher ceiling | $65,000–$125,000 | 12–22 weeks | Buyers seeking better headroom, ducting space and thermal upgrades | High-cube units are roughly 30 cm taller externally than standard units. |
| 4 | Twin 20-Foot Two-Bedroom Home | Small residential plots and modular-housing developments | Approximately 27–29 m² | Two compact bedrooms, shared living and kitchen zone, one bathroom | $70,000–$135,000 | 14–24 weeks | Small families, roommates and rental investors | Joining two modules improves zoning but increases foundation and connection work. |
| 5 | Parallel 40-Foot Two-Bedroom Home | Suburban and rural markets with moderate land availability | Approximately 56–58 m² | Two bedrooms, one or two bathrooms, open-plan kitchen and living area | $110,000–$220,000 | 18–30 weeks | Couples, small families and long-term rental use | The larger footprint permits better storage but requires a wider foundation. |
| 6 | Three-Container Family Home | Rural properties and expanding residential communities | Approximately 84–87 m² | Three bedrooms, two bathrooms, kitchen, living and utility spaces | $170,000–$320,000 | 24–40 weeks | Families needing a permanent primary residence | Structural reinforcement is normally needed where container walls are removed or opened. |
| 7 | Stacked Two-Storey Container Home | High-density plots and locations with expensive land | Approximately 56–116 m², depending on four- or eight-module design | Bedrooms upstairs, living and service areas downstairs | $180,000–$360,000 | 26–44 weeks | Urban homeowners and buyers maximizing a small site | Requires engineered stacking connections, stairs, fall protection and stronger foundations. |
| 8 | Four-Module Multi-Unit Layout | Rental, student-housing and workforce-accommodation markets | Approximately 112–116 m² total | Two independent one-bedroom units or four private studios | $210,000–$420,000 | 28–48 weeks | Landlords, co-living operators and multigenerational households | Separate utility metering, fire separation and local occupancy rules may apply. |
| 9 | Accessible 40-Foot Home | Independent-living and assisted-living applications worldwide | Approximately 28–29 m² | Open-plan living, wider circulation routes, accessible bathroom and low-threshold entry | $80,000–$155,000 | 14–26 weeks | Older adults, wheelchair users and buyers planning long-term accessibility | Door widths, turning circles and bathroom clearances should be checked against local standards. |
| 10 | Off-Grid Two-Module Home | Remote, coastal and rural locations with limited utility access | Approximately 27–29 m² | One bedroom or studio, compact kitchen, bathroom, solar and water-storage systems | $95,000–$190,000 | 16–30 weeks | Remote homeowners, eco-tourism operators and independent cabins | Solar capacity, battery storage, wastewater treatment and water supply must match local conditions. |
Note: Prices are indicative completed-home ranges in USD for typical prefabricated or converted-container projects. They generally exclude land, planning fees, taxes, site preparation, utility connections, shipping, cranes and local permit costs. Actual dimensions vary by container type, insulation system and interior finish.
Related Posts
-
How to Build a Container Home: A Step-by-Step Guide for Beginners
-
What is a Container Home and How Do You Build One?
-
Why Are Container Homes Gaining Popularity at the 2026 Canton Fair?
-
Top Benefits of Living in Steel Container Homes for Modern Lifestyles?
-
How to Build Your Own Container Home Step by Step Guide?
-
10 Essential Tips for Building Your Dream Container Home in 2023