Choosing expandable homes for global projects requires more than comparing floor areas and delivery prices. Climate, transport access, local skills, planning requirements, and long-term maintenance can change the decision completely. A unit that performs well in a dry region may struggle in coastal humidity. A clever folding wall means little if replacement parts arrive six months late.
Avi Friedman, an architect and housing researcher known for his work on adaptable homes, said, “The house should be able to adapt to the changing needs of its occupants.” This principle remains valuable when evaluating expandable homes for schools, worker accommodation, healthcare facilities, and emergency housing. Buyers should inspect the expansion mechanism, insulation layers, waterproof joints, electrical systems, and fire-safety design. They should also ask how the home behaves after repeated opening and closing. Once is not enough.
Look closely.
A reliable supplier should provide tested drawings, installation guidance, maintenance schedules, and transparent performance data. Site visits can reveal details that brochures hide, such as uneven floors, difficult connections, or poor ventilation around folded sections. Local contractors should be involved early. Their experience may expose weaknesses in imported designs.
Cost deserves careful reflection. The cheapest unit may require expensive foundations, specialist cranes, or frequent repairs. The most advanced model may exceed local needs and budgets. There is no universal winner. Project teams must balance speed, comfort, durability, cultural expectations, and future expansion.
Some assumptions will be wrong. That is normal. Strong decisions improve through field testing, independent review, and honest feedback from residents. Expandable homes succeed when flexibility serves people, not when novelty becomes the main selling point.
Choosing expandable homes for global projects starts with a precise project brief. Define occupancy, floor area, privacy needs, delivery dates, and future expansion plans. A temporary clinic needs different layouts than permanent family housing. It sounds obvious. Yet vague requirements often create expensive changes later.
Site conditions must guide the design before manufacturing begins. Record soil bearing capacity, drainage, wind exposure, seismic risk, access roads, and available lifting equipment. Measure the site, not only the map. Seasonal flooding may change foundation heights and entrance locations. Local temperature ranges also affect insulation, ventilation, and cooling loads. The International Energy Agency reported that buildings consumed about 30% of global energy in 2022. Therefore, passive shading and cross-ventilation deserve early attention. The GlobalABC 2023 report also linked buildings and construction to 37% of global energy-related emissions.
Project teams should compare transport limits with the home’s folded dimensions and total weight. Check port handling, road width, bridge clearance, and last-mile storage. A modular unit may fit the factory plan but fail at a narrow village bend. That mistake is painfully practical. UN-Habitat’s World Cities Report 2022 projects that 68% of the world’s population will live in urban areas by 2050. This pressure encourages faster housing delivery, but speed must not replace local assessment. A good requirement document should include measurable performance targets, local consultation, and room for revision. It will still be imperfect. That is acceptable when assumptions are visible and tested before production.
Choosing an expandable home begins with its expansion method, not its brochure size.
Fold-out units deploy quickly, with walls and floors hinged around a compact core. Slide-out homes offer better room separation, but their rails need careful alignment and drainage protection. Modular units arrive as larger volumetric boxes. They provide stronger factory control, yet transport limits can increase crane and road costs. Panelized systems use flat wall and roof sections. They are slower to assemble, but easier to adapt locally.
Structural selection changes performance.
Light-gauge steel supports long spans and resists termites, but it needs thermal breaks and corrosion control near coasts. Engineered timber reduces weight and can improve embodied carbon, although moisture management must be exact. Reinforced concrete suits severe climates and high durability requirements. It usually demands heavier foundations and more transport energy.
The International Energy Agency reports that buildings consume about 30% of global final energy.
Insulation, shading, and airtight joints deserve equal attention.
Site evidence should guide the comparison.
UN-Habitat’s World Cities Report 2022 estimates that 2.8 billion people lack adequate housing. This points toward repeatable systems, but not identical designs. In windy regions, engineers should verify uplift connections and opened-wall stability. In seismic areas, every hinge and service joint needs documented testing. Field teams often prefer simpler mechanisms after repeated maintenance problems. That preference is practical, but it can overlook accessibility and future room changes.
A small pilot unit can expose those weaknesses before a full shipment.
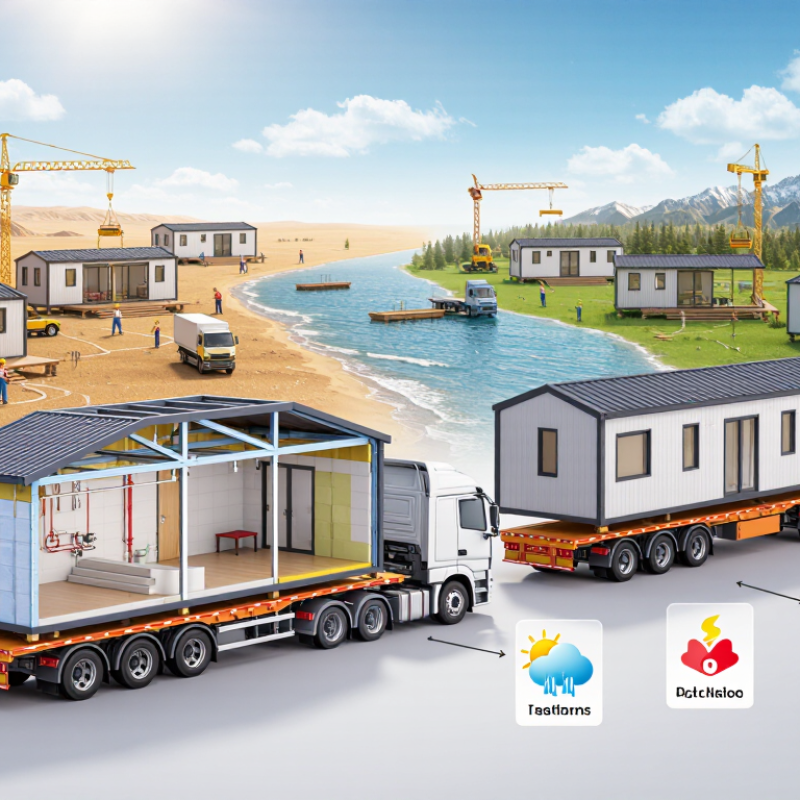
Choosing expandable homes for global projects starts with transport reality, not floor plans. Measure folded units, lifting points, axle limits, and road clearances before ordering. A container-sized module may still exceed a mountain road’s turning radius. Check ports, border procedures, crane access, and seasonal restrictions. Local freight contractors can identify hazards that drawings often miss. Their experience matters.
Installation requires a clear sequence, trained crews, and stable ground. Confirm foundation tolerances, utility connections, drainage, fire separation, and emergency access with a qualified local engineer. Prepare lifting plans for wind, soft soil, and limited working space. Keep approved fasteners and seals near the site. Delays often begin with one missing part. I have seen schedules fail because a crane arrived before the foundation was released. That mistake was avoidable, but easy to repeat.
Building codes must be checked before design approval, not after shipment. Requirements may cover snow loads, cyclone resistance, insulation, ventilation, electrical systems, accessibility, and fire performance. Ask the local authority for written guidance, then match every specification to applicable standards. Translations need technical review; a familiar word can carry a different legal meaning. Documentation should include structural calculations, material certificates, installation drawings, and inspection records. A compliant design on paper may still need site modifications. Leave room for that reality.
Evaluate the packed module width against common road-transport limits before reviewing installation access and local building codes.
Key takeaway: A packed width of approximately 2.44 m matches the external width of a standard ISO freight container and remains below the general road-width limits shown here. Confirm route permits, escort requirements, crane access, structural safety, fire protection, energy performance, and local approval requirements for each project.
Reference basis: EU Directive 96/53/EC general vehicle-width limit of 2.55 m; United States federal interstate limit of 102 in (2.59 m) under 23 CFR §658.15; Australia general vehicle-width limit of 2.50 m under national heavy-vehicle dimension rules; ISO freight-container external width of 2.438 m.
Choosing expandable homes for global projects requires more than comparing floor plans and delivery prices. Energy performance should be assessed in the climates where the homes will operate. Check insulation thickness, roof design, window specifications, and ventilation control. In hot regions, shaded openings and reflective roofing can reduce cooling demand. In colder areas, thermal bridges around joints may cause heat loss and condensation. Small gaps matter.
Durability depends on materials, connections, and local conditions. A coastal project needs corrosion-resistant fasteners and protective coatings. A high-wind location requires verified anchoring and tested structural joints. Ask for independent test reports, load data, fire-performance documents, and installation records. Practical inspections are equally important. Open several units, examine seals, operate doors, and inspect drainage paths. Paper compliance alone can miss workmanship problems.
Long-term maintenance should be planned before purchase. Confirm how easily filters, hinges, panels, plumbing parts, and electrical components can be replaced locally. Standard dimensions may simplify repairs. Specialized parts can create delays and unexpected costs. Request a maintenance schedule with estimated labor, inspection intervals, and replacement cycles. Train local technicians using clear manuals and labeled components. This step is often underestimated. Even efficient homes may perform poorly when ventilation systems are neglected or damaged panels remain unrepaired. A realistic plan should allow for dust, heavy rain, limited tools, and occasional mistakes during installation.
| Assessment Dimension | Recommended Benchmark or Data Point | Why It Matters for Global Projects | What to Check in the Technical Documentation | Priority | Reference or Basis |
|---|---|---|---|---|---|
| Thermal insulation | Roof U-value: approximately 0.15–0.25 W/m²·K Wall U-value: approximately 0.20–0.35 W/m²·K Floor U-value: approximately 0.20–0.35 W/m²·K |
Lower U-values reduce heat transfer and can decrease heating or cooling demand. The final target must reflect the local climate, building code, and HVAC strategy. | Declared U-values for the complete assembly, insulation thickness, thermal-bridge details, installation tolerances, and whether the values are calculated or laboratory tested. | High | ISO 6946; local energy codes |
| Air tightness | Target air permeability of ≤ 3.0 m³/(h·m²) at 50 Pa for a well-controlled envelope; stricter projects may target lower values. | Uncontrolled air leakage can increase energy use, cause drafts, and allow humid air to enter the wall or roof assembly. | Blower-door test procedure, tested air-permeability result, membrane continuity, window and door sealing details, and service-penetration treatment. | High | ISO 9972; project energy requirements |
| Solar control and glazing | Double glazing is a common baseline; low-emissivity glazing typically has a center-of-glass U-value around 1.0–1.4 W/m²·K, depending on construction. | Glazing affects both conductive heat loss and solar heat gain. In hot climates, excessive solar gain can increase cooling loads. | Whole-window U-value, solar heat-gain coefficient or g-value, visible transmittance, frame material, shading provisions, and orientation-specific design. | High | ISO 10077; local fenestration requirements |
| Ventilation and indoor air quality | Provide mechanical or passive ventilation designed for the occupancy level; filtration and humidity control should match local conditions. | Airtight homes require deliberate ventilation to control carbon dioxide, odors, moisture, and indoor pollutants. | Fresh-air rate, exhaust locations, heat-recovery efficiency where applicable, filter rating, condensate drainage, noise level, and cleaning access. | High | ASHRAE 62.1/62.2; local ventilation codes |
| Climate suitability | Design for the project’s climate zone, including the local heating degree days, cooling degree days, humidity, rainfall, and solar exposure. | A system optimized for a cool climate may overheat in a hot climate, while a design for dry conditions may perform poorly in humid or monsoon regions. | Climate-zone assumptions, hygrothermal analysis, condensation risk assessment, vapor-control strategy, roof drainage, and passive-cooling measures. | High | ISO 13788; ASHRAE climate data |
| Structural design life | Use a project-specific design working life; 50 years is a common reference period for ordinary permanent buildings, subject to local code and maintenance. | Expandable homes experience transport, lifting, repeated deployment, occupancy loads, and environmental exposure that must be considered separately. | Structural calculations, load combinations, deployment-cycle assumptions, connection details, foundation loads, inspection requirements, and replacement strategy for components. | High | EN 1990; ISO 15686; applicable structural codes |
| Wind resistance | Design wind pressure must be calculated from the site’s basic wind speed, terrain, height, building shape, and importance category. | Wind performance is site-dependent. Temporary placement, anchorage, roof uplift, and the unfolded configuration may govern the design. | Site wind-speed basis, net pressure calculations, anchorage capacity, uplift resistance, connection testing, and installation tolerances. | High | ASCE 7; EN 1991-1-4; local wind codes |
| Snow and rain loads | Roof design must use the site-specific ground snow load and exposure factors; drainage must prevent ponding during intense rainfall. | Snow accumulation and standing water can create loads that differ significantly from the transport or factory assumptions. | Roof live-load and snow-load calculations, ponding assessment, gutter capacity, overflow provisions, roof slope, and emergency drainage. | High | ASCE 7; EN 1991-1-3; local climatic data |
| Corrosion protection | For carbon-steel components, specify a coating system and environment category rather than relying on an undefined “rust-proof” claim. | Coastal salt, industrial pollution, high humidity, and repeated wetting can accelerate corrosion of frames, fasteners, hinges, and lifting points. | Steel grade, galvanizing or paint system, coating thickness, corrosion category, fastener material, drainage details, and touch-up procedure after transport. | High | ISO 12944; ISO 1461 |
| Water tightness | Specify tested performance for roofs, walls, windows, doors, joints, and expandable interfaces; do not evaluate the shell as one undivided system. | Expansion joints, folding corners, seals, and service penetrations are common leakage risks and can cause hidden structural or mold damage. | Water-penetration test results, sealant specification, gasket replacement method, flashing details, drainage paths, and inspection points. | High | EN 12155; ASTM E331; local envelope standards |
| Fire safety | Select wall, roof, floor, insulation, and interior-finish assemblies with documented reaction-to-fire and fire-resistance classifications. | Fire requirements vary by occupancy, height, location, and jurisdiction. Transportable construction does not remove the need for local approval. | Fire-test reports, assembly classifications, smoke development data, escape routes, fire stopping, detector layout, and material certificates. | High | EN 13501-1; ASTM E119; local fire codes |
| Deployment and connection durability | Document the maximum rated number of deployment cycles and inspectable wear limits for hinges, locks, seals, cables, and lifting points. | Repeated folding and unfolding can cause fatigue, seal compression loss, misalignment, and damage that may not appear in a static building test. | Cycle-test records, fatigue calculations, hinge and lock capacities, alignment tolerances, lubrication points, and replaceable wear components. | High | Project-specific testing; relevant structural and machinery standards |
| Transport and lifting | Define packed dimensions, maximum gross mass, center of gravity, lifting points, tie-down forces, and allowable handling equipment. | Damage during shipping or site handling can reduce weather resistance and invalidate factory-quality assumptions. | Lift plans, certified lifting points, transport restraints, packaging requirements, shock and vibration protection, and post-delivery inspection checklist. | High | ISO 1161; local lifting and transport regulations |
| Maintenance frequency | Plan routine inspections at least annually; inspect seals, roof drainage, corrosion protection, fasteners, HVAC filters, and safety devices more often where climate requires. | Preventive maintenance is generally less costly than repairing water intrusion, corrosion, or HVAC failure after a remote deployment. | Maintenance schedule, inspection intervals, access requirements, tool list, spare-parts list, warranty exclusions, and responsible-party matrix. | High | Manufacturer-neutral asset-management practice; ISO 15686 |
| Replaceable components | Prioritize replaceable seals, filters, roof membranes, façade panels, fixtures, and standard fasteners with documented service lives. | Remote projects can face long lead times. Modular replacement reduces downtime and avoids replacing an entire wall or roof assembly. | Bill of replaceable parts, part dimensions, local alternatives, expected service life, access panels, and non-destructive replacement procedures. | Medium | ISO 15686 service-life planning principles |
| HVAC efficiency | Compare seasonal efficiency rather than only rated capacity; use the local metric, such as SEER, EER, COP, or seasonal COP. | Correct sizing and seasonal performance affect operating cost more reliably than a nominal capacity figure alone. | Climate-specific efficiency data, part-load performance, refrigerant type, maintenance access, condensate control, noise, and backup mode. | High | Applicable regional HVAC efficiency standards |
| Energy metering and verification | Install separate meters or sub-meters for whole-home electricity and major loads such as HVAC, water heating, and battery systems. | Measured consumption helps verify design assumptions and identifies abnormal energy use during long-term operation. | Meter accuracy, data interval, remote access, commissioning procedure, baseline energy model, and post-occupancy review plan. | Medium | ISO 50001 measurement principles; project requirements |
| Water and moisture management | Provide positive site drainage, ground clearance where appropriate, leak detection in high-risk areas, and drying paths within assemblies. | Moisture is a leading cause of mold, timber decay, corrosion, insulation degradation, and indoor-air-quality problems. | Foundation drainage, vapor-control layer, capillary breaks, leak sensors, wet-area waterproofing, drying potential, and mold-prevention procedures. | High | ISO 13788; local moisture and plumbing codes |
| Local serviceability | Confirm availability of qualified technicians, electrical parts, filters, sealants, fasteners, and lifting or repair equipment within the project region. | A technically efficient home may become expensive to operate if routine parts or skilled labor must be imported. | Local supplier map, training plan, spare-parts inventory, remote support process, language requirements, and emergency response times. | High | Project logistics and total-cost-of-ownership analysis |
| Total cost of ownership | Compare purchase, transport, foundation, assembly, utilities, inspections, repairs, replacements, and end-of-life costs over a defined period such as 20–30 years. | Lower initial cost does not necessarily mean lower lifetime cost, particularly in harsh climates or locations with limited maintenance access. | Life-cycle cost model, energy-price assumptions, maintenance labor rates, replacement intervals, residual value, disposal costs, and sensitivity analysis. | High | ISO 15686-5; life-cycle costing methodology |
Note: The numerical values are general design benchmarks, not universal approval limits. Final specifications must be verified against the project location, occupancy, climate, transport conditions, structural regulations, fire code, and local permitting requirements.
For global projects, choosing an expandable home starts with supplier evidence, not attractive renderings. Request factory addresses, production photos, test reports, and references from comparable climates. A reliable supplier explains steel grades, insulation values, fire performance, and moisture protection in plain language. Ask who controls design changes. Small omissions become expensive overseas.
Confirm costs line by line before signing. Separate the unit price, packing, inland transport, ocean freight, duties, site labor, foundation work, utilities, and local inspections. Request a fixed quotation period and a written list of exclusions. Currency changes can disturb budgets. So can unloading. Compare at least three technically similar proposals, not merely three prices. I once saw a low quote omit crane access and drainage. The saving disappeared quickly. That mistake deserves attention.
Plan delivery backward from site readiness. Freeze drawings before fabrication, then approve sample finishes and connection details. Ask for a production schedule with inspection points, shipping documents, and contingency days. Confirm container dimensions, lifting equipment, road limits, and storage security at the destination. Assign one person to coordinate the supplier, engineer, customs agent, and contractor. It sounds simple. It rarely is. Weather, permits, or late foundations can delay installation. Keep a buffer, and record every change in writing. A phased shipment may reduce risk, but it can also increase handling costs. Review that trade-off with local professionals and obtain approvals required by the project jurisdiction.