CHINA'S LEADING CONTAINER HOMES,  MODULAR HOMES & COMMERCIAL BUILDINGS
REQUEST A QUOTE

Top 10 Prefab Construction Types for Global Buyers

Prefab construction is no longer one building method. It is a family of systems, from modular homes and panelized structures to steel frames and precast concrete. For global buyers, the right choice depends on more than price. Climate, transport distance, site access, local skills, and intended use all matter. A compact modular cabin may suit a remote worksite, while a panelized timber home can fit a residential project with skilled local installers. Details count. A narrow mountain road can change the delivery plan.

Jean Prouvé, the French designer and pioneer of industrialized building, is often associated with the principle, “Never design anything that cannot be made.” That idea speaks to prefab construction: a design must work in production, transport, and assembly—not only in a rendering. Still, a clever factory process does not guarantee a good building. Buyers should check insulation, fire performance, corrosion protection, connection details, and the supplier’s quality controls. Ask for project references and clear scope documents. Small print matters.

This guide compares ten prefab construction types for buyers working across different regions and project scales. It outlines where each system may fit, what it typically requires, and which trade-offs deserve closer review. Some options sound efficient on paper but can become costly when shipping or site preparation is underestimated. No single type wins everywhere. Treat the list as a starting point, then test each option against local conditions and real project data.
Top 10 Prefab Construction Types for Global Buyers

Define Prefabricated Construction: Factory-Made Components and Building Systems

Prefabricated construction means making building components or complete systems in a factory, then transporting them to the site for assembly. These parts may include wall panels, roof trusses, floor cassettes, stair units, or room-sized modules. Factory production allows teams to work from measured drawings and repeatable procedures. A panel can arrive with insulation, sheathing, and openings already fitted.

The term covers several approaches, not one fixed building method. Panelized systems are assembled from flat sections, while volumetric systems arrive as three-dimensional rooms. Other projects use prefabricated frames, bathroom pods, or structural components alongside conventional site work. The boundary can be blurry. A building described as prefab may still require extensive foundations, connections, and finishing on site.

For buyers, the useful question is what is made off-site and what remains to be completed locally. Check component dimensions, material specifications, connection details, and delivery sequence. A neatly made wall panel is not enough if site access prevents a truck from reaching the unloading area. Factory conditions can improve consistency, but they do not remove design errors or transport risks. Even a well-planned system can need adjustment when actual ground conditions differ from early assumptions.

Classify the Top 10 Types, from Panelized Systems to Volumetric Modules

Prefab construction is not one system. It ranges from factory-cut parts to rooms delivered nearly complete. For global buyers, the ten common types are panelized walls, floor cassettes, roof trusses, structural frames, bathroom pods, kitchen pods, façade panels, container-based units, relocatable buildings, and volumetric modules. Panelized systems ship flat and need more site assembly. Volumetric modules arrive as three-dimensional rooms, so cranes, road access, and transport dimensions matter.

The choice changes with the project. A hotel with repeated room layouts may suit volumetric modules; a low-rise housing project with varied plans may favor panels. Bathroom pods can reduce wet-trade work, but their fixed dimensions can complicate late design changes. McKinsey’s 2019 report, Modular construction: From projects to products, estimates modular methods could cut construction time by 20–50% and costs by up to 20% under suitable conditions. These are potential gains, not guarantees. Site logistics and design coordination can erode them.

There is a wider productivity challenge. McKinsey’s 2017 Reinventing Construction report found global construction labor-productivity growth averaged about 1% annually over two decades, compared with 2.8% for the world economy. Prefabrication can help, but only when design, procurement, and installation are coordinated early. That part is often underestimated. Buyers should compare the factory scope, connection details, fire and acoustic performance, and local installation capacity—not just the module price. A neat factory finish does not fix a poor site interface.

Top 10 Prefab Construction Types for Global Buyers — From Panelized Systems to Volumetric Modules
Rank Prefab Construction Type Factory-Completed Scope Typical Structural System Common Applications Typical Building Height Indicative Site-Time Reduction Main Transport Consideration Best Fit for Global Buyers
1 Panelized Systems Wall, floor, and roof panels; insulation, windows, and services may be factory-installed. Timber, light-gauge steel, structural insulated panels, or reinforced concrete. Housing, schools, offices, hotels, and low-rise commercial buildings. Usually 1–6 storeys, depending on the structural design. 20–50% compared with conventional site construction. Flat-packed panels reduce shipping volume; protect edges and finishes during handling. Projects requiring design flexibility, efficient shipping, and local installation labor.
2 Volumetric Modular Units Three-dimensional room modules with structure, finishes, MEP services, fixtures, and equipment substantially completed. Light-gauge steel, hot-rolled steel, timber, or reinforced concrete modules. Hotels, apartments, student housing, worker accommodation, and healthcare buildings. Commonly 2–20 storeys, subject to engineering, fire, and transport limits. 30–60% when factory production and site works run in parallel. Road width, bridge limits, lifting points, module dimensions, and crane capacity are critical. Repeatable room layouts, compressed schedules, and projects with accessible delivery routes.
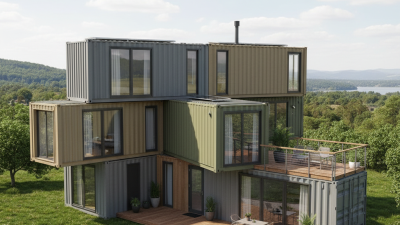
3 Container-Based Buildings New or repurposed intermodal containers converted with insulation, openings, finishes, and building services. Weathering steel container frames with supplemental structural reinforcement where required. Temporary offices, classrooms, retail units, accommodation, and site facilities. Usually 1–4 storeys; stacking requires structural and fire-safety verification. 25–50% for standardized, repeatable layouts. Standard container dimensions simplify international shipping; corrosion, thermal bridging, and crane access require attention. Remote, temporary, or rapidly deployable projects using global shipping networks.
4 Precast Concrete Systems Factory-cast wall panels, columns, beams, slabs, stairs, façade elements, or complete structural frames. Prestressed or reinforced precast concrete with bolted, welded, or grouted connections. Warehouses, parking structures, offices, schools, apartments, and industrial buildings. Typically 1–12 storeys; higher structures require project-specific engineering. 15–40% through repeatable production and rapid erection. Heavy lifting, oversized-load permits, route surveys, and local crane availability are important. Durable buildings with repetitive grids, strong fire resistance, and high thermal mass requirements.
5 Steel Frame Kits Cut, drilled, labeled, and sometimes coated structural members supplied as a coordinated erection package. Hot-rolled steel, cold-formed steel, or hybrid steel framing with bolted connections. Factories, logistics buildings, retail facilities, agricultural buildings, and commercial spaces. Usually 1–8 storeys; height and span depend on loading and frame design. 15–35% compared with fully site-fabricated steel construction. Members are compact relative to finished modules but may require long-load transport and careful sequencing. Large-span buildings, fast erection programs, and markets with available steel-installation crews.
6 Insulated Sandwich Panels Factory-made wall and roof panels with metal skins and a rigid insulation core. Panelized envelope system supported by steel, concrete, or timber framing. Cold stores, food facilities, warehouses, workshops, agricultural buildings, and clean areas. Commonly 1–3 storeys, with height governed by the primary frame. 20–45% for envelope installation and weather-tightness. Panels are lightweight and stackable; moisture protection and edge damage prevention are essential. Projects needing rapid enclosure, controlled internal temperatures, or repeatable thermal performance.
7 Prefab Timber Frame Systems Factory-cut wall, floor, and roof frames; insulation, sheathing, windows, and services can be added off-site. Solid timber, engineered wood, or timber frame with structural sheathing. Detached homes, townhouses, low-rise apartments, schools, and community buildings. Usually 1–5 storeys, depending on fire, acoustic, and structural requirements. 20–45% with good design standardization and early procurement. Low weight supports economical transport; moisture control during storage and assembly is necessary. Low- to mid-rise projects seeking renewable materials, lightweight construction, and local finishing.
8 Bathroom and Kitchen Pods Complete wet-room or kitchen units with waterproofing, fixtures, finishes, plumbing, and electrical connections. Steel, concrete, fiberglass, or composite pod shells integrated into the main building. Hotels, hospitals, apartments, student housing, and senior-living facilities. Suitable for buildings from 2 storeys upward, subject to access and structural coordination. 10–30% on repetitive projects by reducing wet trades and finishing work on site. Unit dimensions, corridor access, floor loading, lifting equipment, and connection tolerances must be coordinated early. High-volume projects with repeated bathrooms or kitchens and strict quality-control requirements.
9 3D-Printed Concrete Components Automated layer-by-layer printed walls or building components; reinforcement, insulation, services, and finishes are often added separately. Cementitious printable mortar or concrete with engineered reinforcement and conventional supporting elements. Small houses, emergency shelters, landscape structures, and selected low-rise applications. Primarily 1–2 storeys in current mainstream applications. 10–30% in suitable designs with limited geometry and strong process control. Printing equipment, material supply, local climate, power, and on-site quality control are major factors. Projects seeking customized geometry, reduced formwork, or local production where regulations permit.
10 Hybrid Prefabricated Systems Combination of panels, volumetric modules, precast elements, steel frames, pods, or MEP racks. Mixed structural systems selected according to span, height, fire, cost, and logistics requirements. Hospitals, mixed-use buildings, campuses, hotels, apartments, and complex industrial projects. From low-rise buildings to high-rise projects, subject to integrated engineering. 20–50% when interfaces are designed and coordinated before production. Multiple transport profiles and interface tolerances require detailed BIM, packaging, and delivery planning. Large or technically complex projects requiring a balance of speed, customization, and local construction capability.

Note: The percentages and height ranges are indicative industry ranges, not guaranteed project outcomes. Actual performance depends on design repetition, local codes, site conditions, transport distance, labor availability, procurement strategy, and the level of factory completion.

Compare Delivery Speed: McKinsey Reports Modular Projects Can Be 20–50% Faster

Prefab construction now covers more than simple site cabins. Global buyers can choose modular volumetric units, panelized walls, precast concrete systems, steel frames, timber frames, bathroom pods, roof cassettes, container-based modules, hybrid structures, and expandable units. Each type suits different climates, budgets, transport limits, and building functions.

Speed is the strongest advantage.
McKinsey reports that modular projects can be delivered 20–50% faster than conventional construction. Factory production can run while foundations are prepared on site. Indoor assembly also reduces weather delays and creates repeatable quality checks. On a real project, this may mean sealed wall panels arriving with windows already installed, rather than waiting for several trades to finish outdoors.

But faster delivery is not automatic. Design changes, late approvals, poor logistics, or unsuitable road access can erase the time gained. I have seen schedules fail because a factory used different connection tolerances from the site team. Small errors matter. Buyers should review production drawings, inspection records, transport routes, lifting plans, and local code requirements before signing. A 30% speed gain sounds attractive, yet a rushed design may create expensive repairs later. Experienced procurement teams should compare total delivery time, not factory production time alone. The fastest module is useless if it waits three weeks at a border or arrives without the correct fittings.

Match Prefab Types to Building Use, Local Codes, Climate, and Site Access

Top 10 Prefab Construction Types for Global Buyers

“Prefab” covers several systems: panelized walls, 3D volumetric modules, steel frames, timber frames, precast concrete, hybrid structures, bathroom pods, floor cassettes, container-based units, and relocatable buildings. Match the system to its use. Volumetric modules can suit hotels or worker housing with repeated room layouts. Panelized walls often work better for homes on narrow sites, where large finished modules cannot reach the plot. For schools or clinics, check fire ratings, acoustics, and future room changes before choosing.

Climate and local codes can change the answer. In snowy regions, verify roof loads; in coastal areas, check corrosion protection and wind connections. Hot, humid climates need careful moisture control and thermal-bridge detailing. Requirements differ by location, so have local professionals review drawings before production.

Site access matters. Measure road width, turning space, crane reach, overhead lines, and storage areas. A factory-built module may save site time but fail at the last turn.

McKinsey’s 2019 report on modular construction estimates that suitable projects could cut timelines by 20–50% and costs by up to 20%; these are potential gains, not guarantees.

Its 2017 productivity analysis found construction productivity grew about 1% annually over two decades, versus 3.6% in manufacturing. Factory work may help close that gap, but transport, redesign, or late code changes can erase savings.

A neat spreadsheet can miss those frictions. Check them early.

Evaluate Suppliers, Transport Limits, Quality Controls, and Installation Needs

Choosing among the top 10 prefab construction types starts with the supplier’s evidence, not its catalogue. Request factory inspection records, material certificates, sample connection details, and references for comparable projects. McKinsey’s 2019 report, Modular Construction: From Projects to Products, estimates modular methods can accelerate projects by 20–50% and reduce costs by up to 20%. These are potential gains, not guarantees. A supplier’s actual performance depends on design maturity, factory capacity, and coordination with local crews.

Transport can reshape the design. Ask for packed module dimensions, weights, lifting points, and route checks before approving drawings; a module that fits the factory door may still face tight turns or bridge limits. Quality controls should include documented inspections at key stages, moisture protection, and a clear process for correcting defects before shipment. Small details matter. A damaged seal can become a leak months later. Installation planning needs the same scrutiny: confirm crane access, foundation tolerances, utility connections, and the sequence for joining units. McKinsey’s reported time savings make prefab attractive, but they do not remove site delays. I would also question glossy schedules; suppliers sometimes underestimate weather, customs handling, or rework. A modest contingency is less exciting, but usually more honest.

Top 10 Prefab Construction Types for Global Buyers

Indicative transport constraint ratings for early supplier and logistics screening

Ratings use a 1–5 planning scale, where 1 indicates generally easier transport and 5 indicates greater constraints from unit size, weight, or handling requirements. These are comparative screening estimates, not measured industry statistics. Actual limits depend on dimensions, route permits, carrier equipment, destination regulations, packaging, and site access. Confirm shipping dimensions, lifting points, quality-control records, and installation requirements with each supplier.

DARK/LIGHT
crossmenu