| 1 |
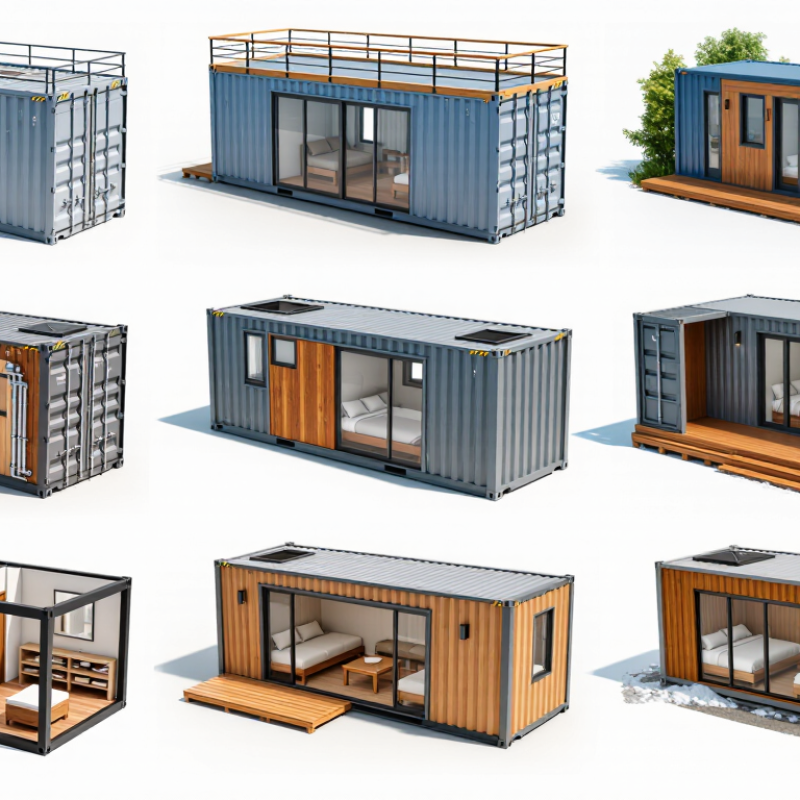
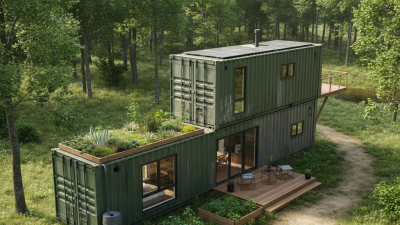
Compact Studio Module
Entry-level steel container dwelling |
North America, Europe, Australia |
One 20-foot standard container
Approx. 6.06 m × 2.44 m externally |
12–14 m²
129–151 sq ft |
Studio living area, kitchenette, bathroom |
US$25,000–55,000 |
Usually includes insulation, windows, doors, basic electrical and plumbing; foundation, permits and utility connections may be extra. |
Confirm structural calculations after door and window cut-outs; verify fire-rated insulation, electrical certification, plumbing tests and local residential approval. |
Best for small lots
Suitable for short-term or compact living where zoning allows. |
| 2 |
One-Bedroom High-Cube Home
Higher ceiling and improved insulation potential |
United Kingdom, Western Europe, New Zealand |
One 40-foot high-cube container
Approx. 12.19 m × 2.44 m externally |
25–29 m²
269–312 sq ft |
One bedroom, open kitchen-living area, bathroom |
US$45,000–95,000 |
Often supplied as a finished module with bathroom fixtures, kitchen cabinets, heating or cooling provisions and transport-ready lifting points. |
Check the actual internal ceiling height after insulation; request condensation control details, thermal calculations and confirmation that the chassis is not being used as an unapproved foundation. |
Balanced value
Good for a permanent small dwelling after full code review. |
| 3 |
Two-Container Family Suite
Expanded layout with separate sleeping zones |
United States, Canada, Northern Europe |
Two 40-foot standard or high-cube containers |
50–58 m²
538–624 sq ft |
Two bedrooms, kitchen-living area, one bathroom |
US$85,000–160,000 |
May include factory finishing, a connecting roof, interior corridor, kitchen and bathroom; site assembly and crane work are commonly separate. |
Obtain stamped plans for the connection between containers; inspect welding, fire separation, emergency egress, wind anchoring and foundation design. |
Best family option
Offers practical space but requires more complex site engineering. |
| 4 |
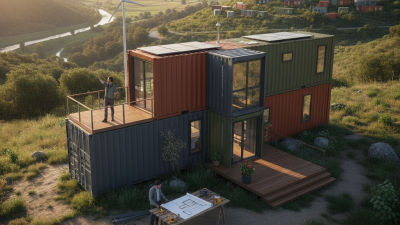
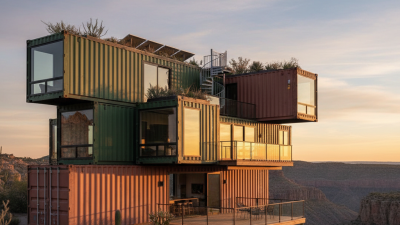
Two-Story Container Residence
Vertical design for limited land area |
Urban areas in Europe, Asia and North America |
Three to four 40-foot containers stacked or arranged around a core |
75–110 m²
807–1,184 sq ft |
Two to three bedrooms, two bathrooms, living area and stairs |
US$140,000–280,000 |
Usually requires engineered foundations, site crane placement, external stairs or balconies and substantial local installation work. |
Require structural engineering for stacking loads, lateral stability, seismic or wind loads, stair safety, guardrails, fire escape routes and rooftop additions. |
High space efficiency
Best where land is costly, but not ideal for a simple low-budget project. |
| 5 |
Climate-Adapted Coastal Home
Corrosion-resistant design for humid locations |
Australia, Southeast Asia, Caribbean and coastal Africa |
One or two 40-foot high-cube containers |
28–60 m²
301–646 sq ft |
One or two bedrooms, shaded veranda, open living area |
US$65,000–145,000 |
May include raised foundations, ventilated roof, external shading, marine-grade coatings and corrosion-resistant fixings. |
Check corrosion around the floor frame and corner castings; verify coastal coating specification, drainage, uplift anchoring, flood elevation and moisture management. |
Good for hot climates
Suitable only when humidity, salt exposure and storm risks are engineered into the design. |
| 6 |
Cold-Climate Insulated Home
Energy-focused container conversion |
Canada, Scandinavia, Central Asia and alpine regions |
One or two 40-foot high-cube containers |
28–58 m²
301–624 sq ft |
One or two bedrooms, mechanical room, kitchen-living area |
US$70,000–155,000 |
Typically includes thicker insulation, airtight windows, mechanical ventilation and frost-protected utility routing. |
Request thermal-bridge analysis, vapor-control design, airtightness targets, heating-load calculations and protection against frozen pipes. |
Energy-conscious
More reliable in cold regions when ventilation and moisture control are professionally designed. |
| 7 |
Off-Grid Solar Container Home
Independent utility package for remote sites |
Rural areas worldwide with limited grid access |
One 40-foot high-cube container, sometimes combined with a utility module |
25–30 m²
269–323 sq ft |
Studio or one-bedroom layout, compact kitchen, bathroom and plant room |
US$60,000–135,000 |
May include photovoltaic panels, batteries, water storage, wastewater treatment and backup generation; land works are normally excluded. |
Verify battery fire protection, inverter certification, electrical isolation, potable-water treatment, wastewater permits and realistic winter energy output. |
Remote-site capable
Useful off-grid, but operating costs and equipment replacement must be budgeted. |
| 8 |
Accessible Single-Level Home
Barrier-reduced design for long-term occupancy |
North America, Europe and Oceania |
Two 40-foot containers arranged on one level |
50–62 m²
538–667 sq ft |
One bedroom, accessible bathroom, wide living area and low-threshold entrance |
US$95,000–175,000 |
May include ramps, wider doors, reinforced bathroom walls, grab-bar backing and accessible kitchen clearances. |
Measure turning circles and clear widths; confirm ramp gradients, bathroom drainage, slip resistance, emergency access and compliance with applicable accessibility rules. |
Long-term usability
Strong option for aging in place when local accessibility standards are met. |
| 9 |
Modular Multi-Unit Residence
Several container modules forming a larger home |
Europe, South America, East Asia and the Middle East |
Four to six 40-foot containers |
100–170 m²
1,076–1,830 sq ft |
Three to four bedrooms, two or more bathrooms, kitchen, living and storage areas |
US$190,000–380,000 |
May include factory-built modules, roof structure, external cladding, mechanical systems and interior fit-out; transport and assembly are major cost items. |
Require a complete site-specific engineering package covering foundations, module connections, fire compartments, plumbing distribution, transport route and crane lifting plan. |
Large-family solution
Offers conventional-home space but should be purchased with professional project management. |
| 10 |
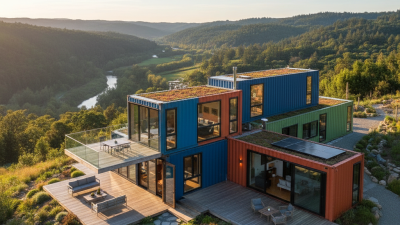
Premium Architectural Container Villa
High-finish residence with extensive glazing and outdoor areas |
Mediterranean regions, Gulf states, Australia and Latin America |
Three to five 40-foot high-cube containers with engineered extensions |
85–150 m²
915–1,615 sq ft |
Two to three bedrooms, open-plan living, large terrace and two bathrooms |
US$160,000–350,000 |
Often includes upgraded glazing, external cladding, shading systems, premium kitchens and landscape-ready decks. |
Confirm that glazing and roof additions are engineered for local wind loads; inspect waterproofing, thermal performance, fire protection and the warranty exclusions for site-installed work. |
Design-led choice
Best for buyers prioritizing appearance and comfort over the lowest initial cost. |