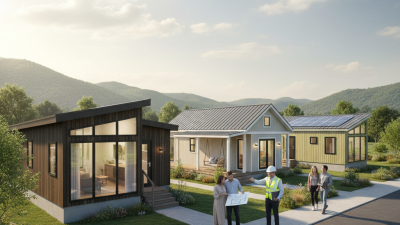
Buying movable homes worldwide in 2026 will require more than comparing floor plans and prices. It will demand careful research, practical judgment, and patience. A home that looks affordable online may become expensive after transport, site preparation, taxes, insurance, and utility connections. Location changes everything.
Sarah Susanka, architect and author of The Not So Big House, famously said, “It’s not about living with less. It’s about living with enough.” That idea remains valuable for movable homes. Buyers should examine how much space they truly need, rather than choosing impressive features they rarely use. A compact kitchen, strong insulation, accessible storage, and durable fixtures may matter more than polished photographs.
The process begins with verified manufacturers, transparent specifications, and independent inspections. Check construction quality, weather resistance, delivery limits, warranty coverage, and after-sales support. Confirm local planning permissions before paying a deposit. Rules differ between countries, regions, and even municipalities. A movable home may still require approved foundations, service connections, or a permanent address.
Small details can cause large delays.
A narrow bridge may restrict delivery. Soil conditions may increase installation costs. Imported materials may need additional certification. These issues are easy to overlook, especially when sellers promise quick delivery. The honest answer is that no global buying formula works everywhere. This guide will compare purchasing routes, budgeting methods, transport planning, and supplier checks. It will also question common assumptions, because the cheapest movable homes are not always the most practical. Sometimes, waiting is the smarter investment.
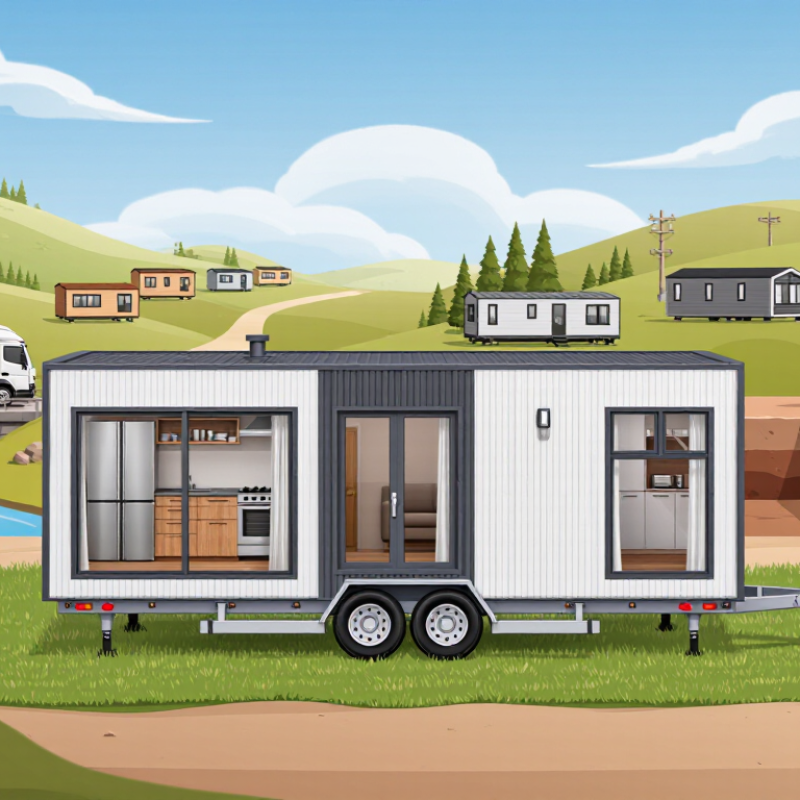
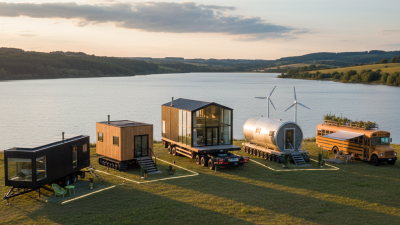
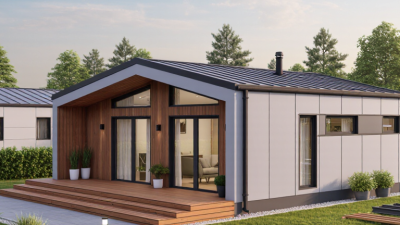
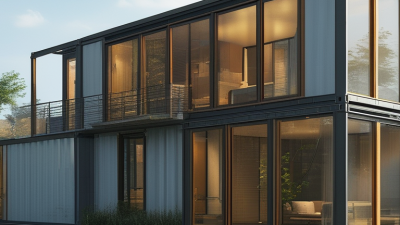
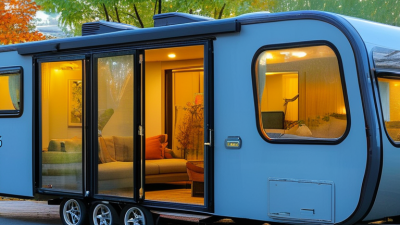
In 2026, movable homes are no longer a single category. They include factory-built modules, park homes, tiny houses, and transportable cabins. Some can move regularly. Others move only once, then connect to permanent foundations. This distinction affects permits, insurance, resale value, and delivery costs. A compact home may look affordable online, yet land preparation can sharply change the budget. Buyers should ask how the structure was engineered, where it can legally stand, and whether local utilities can connect.
The global market is expanding unevenly. Demand is strongest where housing costs, remote work, or disaster recovery increase interest in flexible space. Europe often emphasizes energy performance and planning approval, while other regions may prioritize transportability and rapid installation. These are broad patterns, not universal rules. Climate matters too. A home designed for a mild coastal area may need different insulation, anchoring, ventilation, or corrosion protection elsewhere. Professional drawings, verified load data, and local structural reviews provide stronger evidence than polished photographs.
Before purchasing internationally, compare the complete delivered cost. Include customs procedures, inland transport, cranes, foundations, taxes, utility work, and future maintenance. Request written specifications and inspect materials, fasteners, windows, moisture barriers, and fire safety features. Independent inspection is worthwhile. Financing can be less flexible than conventional property, especially when land and home ownership are separate. I would not treat a low advertised price as a reliable benchmark. Exchange rates, delayed permits, and unclear after-sales responsibilities can quietly reshape the deal. That uncertainty deserves a place in the budget.

Buying a movable home in 2026 starts with your location, not the floor plan. A compact unit may suit an urban plot, while rural land may require better insulation and private utilities. Coastal sites need corrosion-resistant materials and strong wind protection. Cold regions demand efficient heating, sealed windows, and protected water pipes. Hot climates benefit from shading, ventilation, and reflective roofing. Local rules vary.
Before paying a deposit, confirm land access, zoning permission, and utility connections with the relevant local authority. Ask a qualified surveyor or engineer to inspect the structure, chassis, insulation, and electrical system. Request clear records for materials, installation, and previous repairs. Transport costs can change sharply with narrow roads, bridges, or difficult terrain. Measure the route carefully. Small errors become expensive. Some buyers focus only on the purchase price. That shortcut can damage the budget later.
Lifestyle Considerations Your daily habits should guide the interior layout. Choose durable floors if children, pets, or muddy outdoor work are part of life. If you work remotely, check daylight, noise control, and reliable internet options. Families may need separate sleeping areas, while older residents might require step-free entrances and wider passages. Storage deserves attention. A beautiful kitchen cannot replace missing cupboards. A common mistake is choosing extra space for occasional guests, then heating unused rooms every day.
Even careful planning misses something; living patterns often change after the first winter.
How to Buy Movable Homes Worldwide in 2026?
International supplier comparisons should begin with delivered cost, not the factory price. McKinsey’s 2019 modular construction report found that modular methods can reduce construction time by 20–50% and costs by up to 20%. These figures are potential, not promises. Freight, cranes, foundations, inspections, utility connections, duties, and local taxes can change the final budget sharply. A useful quotation should separate each item. Ask for shipping dimensions, packed weight, replacement-part procedures, and installation responsibilities.
Construction standards matter more than glossy interiors. Request structural calculations for the destination’s wind, snow, seismic, and flood conditions. Check fire resistance, insulation performance, ventilation, plumbing, and electrical certification. ISO 9001 can indicate controlled production, but it does not prove that a home meets local building regulations. A European conformity mark is also not universal building approval. National authorities may require different tests, drawings, or professional sign-off. That assumption often fails.
Energy performance deserves careful attention. The 2023 Global Status Report for Buildings and Construction, published by UNEP and GlobalABC, reported that buildings and construction consumed 32% of global energy and produced 34% of global CO2 emissions in 2022. Compare tested U-values, airtightness results, heating demand, and window specifications. Supplier brochures often show ideal laboratory results. Real sites are messier. I would request independent test reports, warranty exclusions, and a completed project reference in a similar climate. A cheaper home with weak moisture control may become expensive after one wet winter.
| Supplier Region / Home Type | Typical Finished Floor Area | Indicative Factory Price in 2026 (USD) | Indicative Price per m² (USD) | Common Construction System | Relevant Construction or Certification Framework | Typical Factory Lead Time | International Purchase Considerations |
|---|---|---|---|---|---|---|---|
| United States Manufactured housing |
60–150 m² | $85,000–$220,000 | $1,400–$1,700 | Factory-built sections transported on a permanent steel chassis; wood framing is common. | HUD Manufactured Home Construction and Safety Standards apply to federally regulated manufactured homes. Modular homes may instead follow the applicable state or local building code. | 8–16 weeks | Confirm whether the home is manufactured or modular, because transport, installation, foundations, and approval requirements differ. International export may require additional engineering and electrical changes. |
| Canada Modular or manufactured housing |
55–140 m² | $95,000–$240,000 | $1,500–$1,900 | Factory-built wood-frame modules or transportable manufactured sections designed for cold climates. | CSA A277 is commonly used for factory certification of prefabricated buildings; CSA Z240 MH applies to certain manufactured homes. Provincial building requirements remain important. | 10–20 weeks | Cold-climate insulation, snow-load design, vapor control, and frost-protected foundations should be specified before ordering. Provincial approval is not automatically transferable to another country. |
| Western and Northern Europe Modular residential homes |
40–120 m² | $110,000–$300,000 | $2,200–$3,200 | Timber-frame, steel-frame, or volumetric modular construction with high levels of factory completion. | Compliance is normally based on the destination country’s building regulations. EN standards may support structural, fire, thermal, and product conformity, but a CE mark alone is not a complete building approval. | 12–24 weeks | Check national planning permission, energy performance, fire separation, accessibility, and utility connection rules. Cross-border delivery within Europe can still involve crane, road, and foundation costs. |
| United Kingdom Residential park homes or modular units |
30–90 m² | $95,000–$260,000 | $2,300–$3,500 | Steel or timber chassis with lightweight framed walls; some units are designed for residential parks rather than permanent foundations. | BS 3632 is the recognized British standard for residential park homes. Permanent modular dwellings generally require compliance with applicable UK building regulations and local planning controls. | 12–22 weeks | Determine whether the unit is a park home, temporary structure, or permanent dwelling. Site licensing, planning permission, transport dimensions, and service connections can materially change the total cost. |
| Australia Transportable and modular homes |
50–140 m² | $120,000–$330,000 | $2,200–$3,000 | Timber or light-gauge steel modules engineered for transport, often with elevated or pier-supported installation. | The National Construction Code provides the main performance and construction framework, supplemented by state and territory approvals. Wind-region, bushfire, termite, and cyclone requirements may apply. | 12–24 weeks | Site-specific wind classification and bushfire attack level assessments can change the design and price. Verify local transport permits, crane access, plumbing, and electrical certification. |
| New Zealand Relocatable or modular homes |
35–120 m² | $100,000–$285,000 | $2,300–$3,200 | Timber-frame or engineered modular construction, commonly delivered in sections or as transportable buildings. | New Zealand Building Code requirements apply to building work; local consent and foundation conditions are assessed by the relevant authority. Seismic design is a significant consideration. | 12–24 weeks | Check seismic performance, wind exposure, site access, and whether building consent is required. A relocatable design does not automatically avoid building-code or consent obligations. |
| Japan Prefabricated and container-style homes |
25–100 m² | $80,000–$260,000 | $2,000–$3,500 | Factory-produced steel or timber systems, including compact modular layouts suitable for restricted urban sites. | The Building Standards Act and related Japanese regulations govern structural safety, fire protection, energy performance, and site use. Local examination and approval are generally required. | 12–26 weeks | Imported units may require redesign for Japanese seismic, fire, insulation, electrical, and plumbing requirements. Confirm whether the proposed site permits the intended building classification. |
| China and East Asia Export-oriented modular units |
18–120 m² | $25,000–$180,000 | $700–$1,500 | Light-gauge steel, sandwich-panel, container-based, or volumetric modular systems. | Factory quality systems vary. The destination country’s structural, fire, thermal, electrical, plumbing, and wind or seismic requirements control final acceptance. | 6–16 weeks | Low factory pricing usually excludes ocean freight, import duty, unloading, crane hire, foundations, local engineering, inspections, and utility connections. Request stamped drawings and a complete material specification. |
| Turkey and Eastern Europe Light steel or panelized homes |
40–130 m² | $45,000–$190,000 | $900–$1,600 | Light-gauge steel framing, insulated panels, or knock-down systems shipped as flat packs or modules. | Products may be manufactured to national or European technical requirements, but destination-country building approval, structural calculations, and fire documentation remain necessary. | 8–18 weeks | Clarify corrosion protection, insulation thickness, fire resistance, seismic design, and whether the quoted package includes windows, kitchens, bathrooms, and mechanical systems. |
| Latin America Transportable and prefabricated homes |
30–100 m² | $35,000–$160,000 | $900–$1,800 | Steel-frame, timber-frame, panelized, and container-conversion systems. | Requirements depend on the country and municipality. Structural safety, wind and seismic resistance, fire protection, and electrical conformity should be checked locally. | 8–20 weeks | Local permitting and utility standards vary widely. For coastal or humid sites, verify galvanized steel protection, moisture control, drainage, and resistance to corrosion and mold. |
How to Buy Movable Homes Worldwide in 2026?
Handling Land, Permits, Transport, Taxes, and Import Regulations
Buying a movable home across borders in 2026 requires more than comparing floor plans. Land, permits, transport, taxes, and import rules can change the real price quickly. Start with the destination country, not the home itself. Confirm whether local law treats the unit as a vehicle, a building, or both. That classification affects foundations, safety standards, registration, and taxes. Ask the municipality for written guidance before paying a deposit. Verbal assurances are weak evidence.
Land ownership does not automatically grant permission to place a dwelling. Check zoning, utility access, road width, environmental limits, and temporary-use rules. Transport planning needs accurate measurements, lifting points, route surveys, and delivery dates. Some roads require escorts or temporary closures. Port handling can add storage charges when paperwork arrives late. Build a cost sheet that includes permits, cranes, insurance, inspection fees, and local connections. Leave a buffer. Even experienced buyers can underestimate site preparation.
Before shipment, obtain the destination’s current import requirements from official customs and housing authorities. Documents may include invoices, origin records, technical specifications, and conformity certificates. Customs treatment can differ for the structure, furniture, appliances, and transport equipment. Use a licensed customs professional and an independent surveyor familiar with movable construction. I would also request written tax estimates before signing. Rules change, and one overlooked classification can delay delivery for weeks. Plans change. Keep every approval, payment, and conversation documented.
How to Buy Movable Homes Worldwide in 2026? This chart compares standard federal or national VAT/GST rates that may affect the purchase or import of a movable home. It excludes customs duties, provincial or state sales taxes, local charges, land costs, transport, installation, and permit fees. The United States has no federal VAT or GST; state and local sales taxes vary by location.
Planning reference based on publicly published standard rates: UK 20%, Germany 19%, France 20%, Australia 10%, Japan 10%, Canada federal GST 5%, and United States federal VAT/GST 0%. Confirm the applicable 2026 treatment with the destination country's tax authority, customs authority, transport provider, and local building-permit office before purchase.
Buying a movable home in 2026 requires more than choosing a floor plan and sending payment. Start with a written purchase contract that identifies the model, materials, appliances, delivery route, installation scope, and completion date. Record every promise, including who handles permits, taxes, insurance, and site preparation. Payment milestones should follow documented progress, not vague assurances.
Delivery planning needs local expertise. Confirm road widths, bridge limits, crane access, weather risks, and border procedures before production begins. A professional survey should verify the plot, drainage, soil condition, and utility connections. The foundation may require concrete pads, anchors, or another approved system. Small errors matter. A few centimeters can prevent safe placement.
Installation should be checked against approved drawings and local building rules. Keep photographs of the structure, connections, serial information, invoices, inspection reports, and translated documents. An independent inspector can test electrical systems, plumbing, insulation, fire safety, and structural connections. Do not accept missing fixtures casually. Create a written defect list and set a correction deadline.
Legal handover differs by country and municipality. Confirm whether the home needs planning approval, building certification, registration, or occupancy authorization. A qualified local lawyer or licensed surveyor should verify ownership rights and outstanding claims. Regulations change, and online advice can become outdated. I would not treat a signed delivery note as final handover. Secure the final inspection record, warranties, keys, utility accounts, and insurance documents before releasing the last payment.