How to Buy Prefab Box Homes for Global Projects?
Buying prefab box homes for global projects is not simply choosing a modern-looking container. It involves design verification, supplier capability, transport planning, site preparation, and local approval. A reliable buyer begins with a clear brief: intended occupancy, climate, floor area, service life, budget, and delivery location. A home for coastal Ecuador needs different corrosion protection from one for northern Canada. Insulation, ventilation, snow loads, wind resistance, fire safety, and moisture control must be documented, not promised casually. Ask for factory drawings, material specifications, test reports, and references from comparable projects. Small details matter. Check door hardware, bathroom waterproofing, electrical outlets, and replacement-part availability.
Supplier evaluation should include a factory audit, production photographs, quality-control records, and a written inspection plan. Independent pre-shipment inspection can verify dimensions, welds, finishes, appliances, and packaging before payment is completed. Confirm Incoterms, loading methods, port requirements, customs documents, insurance, and who manages inland delivery. Local architects or engineers should review foundations, drainage, utilities, accessibility, and building-code requirements. A modular unit may leave the factory complete, but the site is never complete by itself. That assumption causes expensive delays. It is also wise to compare warranty limits, maintenance instructions, spare parts, and after-sales response times. The lowest quotation may exclude cranes, connections, permits, or weather protection. Read every exclusion. Buyers should record decisions, inspect samples, and allow time for design changes. Not every supplier will welcome difficult questions. That is useful information. A careful process makes prefab box homes safer, more predictable, and easier to maintain across borders.
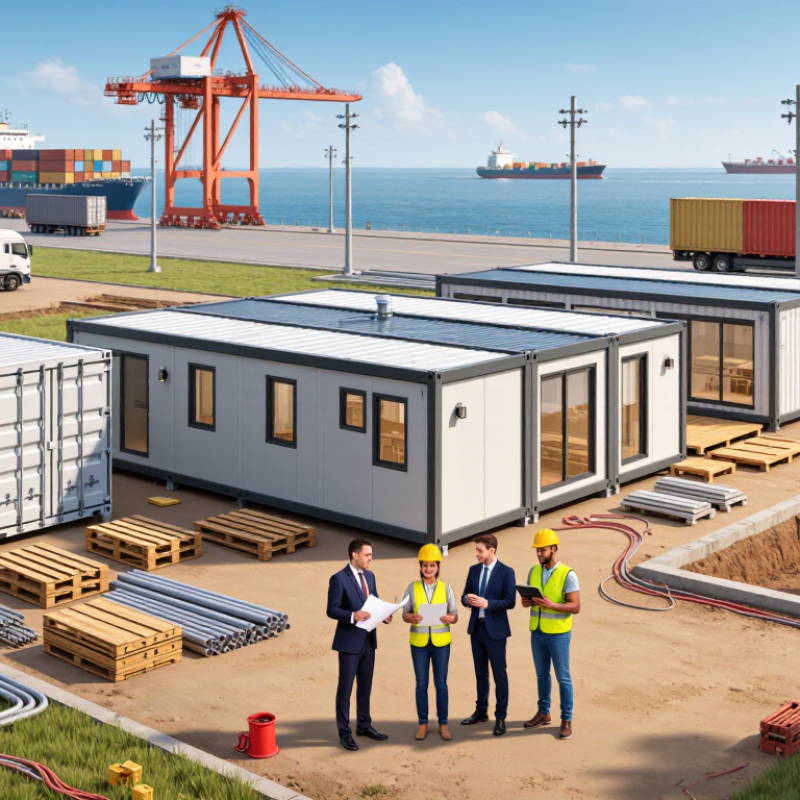
Define Project Needs and Prefab Box Home Requirements
How to Buy Prefab Box Homes for Global Projects?
Define Project Needs and Prefab Box Home Requirements
Buying prefab box homes starts with a clear project brief, not a product catalog. Record the number of occupants, room functions, site area, and expected service life. A two-room unit for a remote clinic needs different planning from worker accommodation.
Measure access routes carefully. Note bridge limits, road widths, crane space, and unloading conditions. A unit may fit the building plot but fail at the final turn. That detail can change transport costs quickly. Check the local climate, too. Snow loads, high humidity, strong winds, and heat exposure affect insulation, structure, ventilation, and roof design.
Create a technical requirement sheet before requesting quotations. Include external dimensions, floor area, fire resistance, electrical voltage, plumbing points, windows, doors, finishes, and accessibility needs. Specify whether furniture, appliances, foundations, and installation are included. Vague wording causes expensive assumptions.
I have seen projects compare prices before comparing specifications. That approach often produces misleading savings. Request drawings, material data, test reports, warranty terms, and quality-control procedures. Confirm which standards apply in the destination country and ask qualified local professionals to review compliance.
Plan the delivery sequence with realistic site information. Ground preparation, drainage, utility connections, and lifting equipment may remain the buyer’s responsibility. Keep a contingency for weather, customs delays, and design changes. The spreadsheet may look precise. Reality is less cooperative.
A useful requirement sheet should also state inspection points before shipment. Photographs, dimensional checks, and electrical testing can reveal defects early. Do not treat the cheapest quotation as the safest choice. Reliability depends on documented performance, clear responsibilities, and communication that survives time zones.
How to Buy Prefab Box Homes for Global Projects? - Define Project Needs and Prefab Box Home Requirements
| Project Dimension | Recommended Requirement | Reference Data or Planning Range | Why It Matters for Global Projects |
|---|---|---|---|
| Project location | Confirm country, city, site access, local planning rules, and applicable building codes before selecting the unit. | Requirements vary by jurisdiction and may cover structure, fire safety, energy performance, plumbing, electrical work, and accessibility. | A unit suitable for one country may require redesign, additional testing, or local approval in another country. |
| Intended use | Define whether the box home will be used for permanent housing, temporary accommodation, offices, classrooms, clinics, or worker housing. | Permanent residential use normally requires stricter requirements for insulation, fire safety, ventilation, sanitation, and durability than short-term use. | The use category affects design life, equipment selection, approvals, and total project cost. |
| Occupancy and capacity | Specify the number of occupants, sleeping arrangements, shared facilities, storage needs, and expected daily usage. | Prepare a room schedule showing bedrooms, bathrooms, kitchen areas, living areas, circulation, and service spaces. | Capacity determines the number of modules, plumbing points, electrical load, ventilation rate, and wastewater demand. |
| Module size | Select standard transportable modules where possible and verify external dimensions, internal clear dimensions, and connection details. | Common freight-container reference dimensions are approximately 6.058 m long for a 20-foot unit and 12.192 m long for a 40-foot unit; both are approximately 2.438 m wide and 2.591 m high externally. | Transport limits, lifting equipment, road regulations, and site access can restrict module size. |
| Transport method | Confirm whether modules will move by road, rail, sea, or a combination of transport modes. | Check maximum permitted cargo width, height, length, gross mass, lifting points, and securing requirements for each route. | Transportable dimensions may reduce interior space but can lower handling and delivery complexity. |
| Site access and lifting | Survey road width, turning radius, overhead clearance, ground bearing capacity, unloading area, and crane operating space. | The required crane capacity depends on module mass, lifting radius, boom configuration, and local safety rules; it must be calculated for the actual site. | A suitable module cannot be installed economically if it cannot reach the foundation or be safely lifted. |
| Climate zone | Provide design conditions for outdoor temperature, humidity, rainfall, solar exposure, wind, snow, and corrosion risk. | Hot-humid regions require moisture control and ventilation; cold regions require improved thermal insulation and freeze protection; coastal sites require corrosion-resistant materials. | Climate information directly affects wall and roof assemblies, HVAC sizing, waterproofing, and material selection. |
| Structural loads | Require structural calculations for dead load, live load, wind, snow, seismic action, lifting, transport, and module stacking where applicable. | Design loads must be determined from the governing local code and the project site conditions rather than a universal value. | Insufficient load assessment can cause safety risks, approval delays, or costly reinforcement work. |
| Foundation system | Define soil conditions, drainage, frost depth, elevation above grade, anchorage, and the required foundation type. | Possible solutions include reinforced concrete slabs, strip foundations, piers, piles, or adjustable support systems, subject to engineering approval. | The foundation transfers loads and protects the structure from settlement, moisture, flooding, and ground movement. |
| Thermal performance | Set target U-values or equivalent thermal-performance requirements for walls, roof, floor, windows, and doors. | The required U-value depends on the local energy code and climate; lower U-values indicate better thermal insulation. | Thermal performance influences indoor comfort, condensation control, HVAC capacity, and operating cost. |
| Fire safety | Specify fire-resistance ratings, escape routes, smoke alarms, fire doors, compartmentation, and surface-reaction requirements. | Required ratings depend on occupancy, building height, separation distances, and local regulations. | Fire requirements may affect wall cores, internal linings, doors, penetrations, and module arrangement. |
| Electrical system | Confirm local supply voltage, frequency, earthing arrangement, protection devices, cable standards, socket types, and inspection requirements. | International supplies commonly use 100–240 V and either 50 Hz or 60 Hz, but the exact site supply must be verified before manufacture. | Electrical incompatibility can require rewiring, replacement equipment, or additional certification after delivery. |
| Plumbing and sanitation | Define water pressure, pipe materials, hot-water system, drainage gradients, wastewater treatment, and connection locations. | Options may include municipal sewer, septic treatment, holding tanks, packaged treatment systems, or site-specific drainage solutions. | Utility availability differs widely between urban, rural, remote, and emergency-use locations. |
| Heating, cooling, and ventilation | Define indoor temperature targets, ventilation strategy, humidity control, filtration, and equipment maintenance access. | Equipment capacity must be calculated from local design temperatures, solar gains, occupancy, air leakage, and envelope performance. | Correct sizing supports comfort and energy efficiency while avoiding excessive power demand. |
| Waterproofing and moisture control | Require a continuous roof membrane, sealed joints, flashing, drainage planes, vapor-control strategy, and tested penetrations. | All external joints, windows, doors, utility openings, and module connections should be included in the weatherproofing design. | Water ingress is a common source of corrosion, mold, material damage, and indoor-air-quality problems. |
| Materials and durability | Specify structural material, coating system, insulation, cladding, flooring, fixtures, expected service conditions, and maintenance access. | Material selection should reflect humidity, ultraviolet exposure, salt air, pests, abrasion, cleaning chemicals, and temperature variation. | Durable materials reduce lifecycle maintenance and replacement costs in remote locations. |
| Accessibility | Identify requirements for step-free access, door clearances, bathroom layouts, ramps, handrails, and accessible parking. | Dimensions and provisions must follow the accessibility rules applicable to the project location and occupancy type. | Accessibility requirements are easier and less expensive to incorporate during factory design than after installation. |
| Factory quality control | Require approved drawings, material records, inspection points, dimensional checks, waterproofing checks, electrical tests, and plumbing pressure tests. | Inspection records should identify the module, test date, inspector, test method, result, and corrective action where applicable. | Factory documentation supports acceptance, troubleshooting, warranty claims, and local approval. |
| Installation scope | Clearly separate factory-finished work from site work, including foundations, utility connections, module joining, weather sealing, interior finishing, and commissioning. | Use a responsibility matrix covering supplier, installer, contractor, utility provider, engineer, and approving authority. | A defined scope prevents gaps, duplicate work, disputes, and unexpected site costs. |
| Schedule and production quantity | State the number of modules, required delivery sequence, site-ready date, allowable variations, and spare-unit requirements. | A pilot module or prototype review is useful before full production when the project has unusual codes, finishes, or site conditions. | Early confirmation of quantity and sequence supports procurement, factory capacity planning, and site logistics. |
| Budget and total cost | Compare the complete delivered and installed cost rather than the factory unit price alone. | Include design, certification, packaging, freight, customs, insurance, unloading, crane hire, foundations, utilities, installation, taxes, testing, and maintenance. | Global logistics and site preparation can represent a substantial part of the final project cost. |
| Documentation package | Request drawings, calculations, specifications, operation manuals, maintenance schedules, packing lists, test records, and installation instructions. | Documents should use consistent revision numbers, units, module identifiers, and language requirements for the destination country. | Complete documentation simplifies customs clearance, construction approval, assembly, maintenance, and future modifications. |
Related Posts
-
How to Build Box Homes Easily and Affordably?
-
How to Build a Container Home: A Step-by-Step Guide for Beginners
-
Top Benefits of Living in Steel Container Homes for Modern Lifestyles?
-
How to Build Your Own Container Home Step by Step Guide?
-
10 Best Storage Container Homes for Sale Worldwide?
-
7 Tips for Buying Prefab Steel Container Homes