CHINA'S LEADING CONTAINER HOMES,  MODULAR HOMES & COMMERCIAL BUILDINGS
REQUEST A QUOTE

10 Best Modular Buildings for Global Buyers

Choosing among the 10 Best Modular Buildings for Global Buyers requires more than comparing attractive floor plans. The right decision depends on climate, site access, local services, delivery distance, and future expansion. A compact office may suit a growing team, while a two-storey accommodation unit may better support remote operations. Every project has different pressures.

This guide examines modular buildings through practical buying criteria, including structural quality, insulation, fire safety, energy performance, installation time, and supplier communication. It also considers factory inspections, material records, warranty coverage, and after-sales support. These details matter when a building crosses borders and arrives in several carefully packed sections. A reliable supplier should explain tolerances, transport limits, foundation needs, and maintenance requirements without hiding inconvenient information.

“Best” is never universal.

A polished rendering can hide difficult assembly conditions. A low purchase price may create higher transport or servicing costs later. We may also overlook regional weather patterns, worker comfort, or replacement-part availability. Therefore, the selections focus on balanced value rather than appearance alone. Each option should be reviewed against project goals, local construction expectations, and professional advice from qualified engineers or building specialists. Buyers should verify current documents independently, because product specifications and certifications can change. With realistic planning and careful supplier checks, modular construction can provide faster, adaptable space without sacrificing long-term performance. Still, some compromises remain. Recognizing them early leads to better decisions.
10 Best Modular Buildings for Global Buyers

What Modular Buildings Are and Why Global Buyers Choose Them

10 Best Modular Buildings for Global Buyers

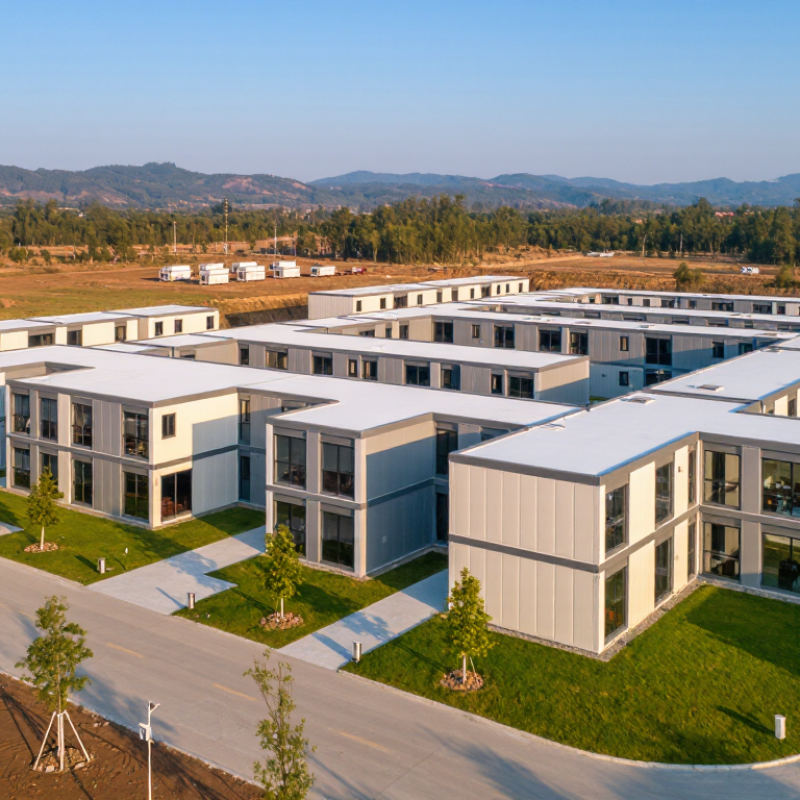
Modular buildings are structures made in controlled factory sections, then transported and assembled on site. A classroom, clinic, office, or worker residence can arrive as several finished modules. Walls, wiring, flooring, and plumbing may already be installed. This process reduces exposure to rain, dust, and changing site conditions. It also creates more predictable production schedules.

Global buyers choose modular buildings because they need speed, flexibility, and measurable quality. A remote medical center may require insulated rooms, durable flooring, and reliable power connections. A growing company may need offices that can expand without rebuilding the entire facility. Factory production can reduce material waste and improve consistency between units. However, transport routes, lifting equipment, local permits, and foundation design still require careful planning.

Climate matters greatly. Buildings for coastal regions need corrosion-resistant materials and strong wind protection. Cold regions require tested insulation and efficient heating layouts. Hot climates may need shaded windows and cross-ventilation. Local safety standards should guide every specification. A low purchase price can become expensive when modifications arrive late. That part is easy to underestimate. Good suppliers provide drawings, material details, inspection records, and installation guidance. Buyers should verify these documents independently. Modular construction is efficient, but it is not effortless. Mistakes in early measurements can affect every later module.

Key Criteria for Comparing Modular Buildings Across Markets

Global buyers should compare modular buildings as complete systems, not isolated price tags. The critical questions involve codes, climate, transport, installation, and long-term operation. A unit designed for a dry inland site may fail near a humid coast. Check insulation values, ventilation rates, fire resistance, acoustic performance, and corrosion protection against local requirements. Certification must match the destination market, not only the factory’s home country.

Energy performance deserves serious attention. The United Nations Environment Programme’s 2023 Global Status Report states that buildings consumed 34% of global energy and produced 37% of energy-related emissions in 2022. Buyers should request verified energy models, material declarations, and measured performance where available. McKinsey’s modular construction analysis estimated a potential US and European market of about $130 billion, with major savings possible through repeatable production. Yet speed is not guaranteed. Port delays, foundation changes, and customs documentation can erase factory gains. No spreadsheet captures every site surprise.

Tips: Compare total delivered cost, not factory price. Ask for a climate-specific specification. Review three completed projects in similar conditions. Test maintenance access with real equipment dimensions. Require a clear warranty process. Also question optimistic energy claims; some figures rely on assumptions that local occupants may not follow. That uncomfortable discussion often reveals the stronger building.

10 Best Modular Buildings for Global Buyers - Key Criteria for Comparing Modular Buildings Across Markets

A practical comparison of widely used modular building solutions based on application, scale, logistics, climate performance, regulatory complexity, and expected service life.
Rank Modular Building Type Best-Fit Application Typical Gross Floor Area Common Module Size Indicative Factory-to-Site Schedule Typical Service-Life Target Key Technical Criteria Global Market Suitability Main Approval or Purchasing Risk
1 Permanent Modular Housing Apartments, worker housing, affordable housing, and suburban residential developments 40–120 m² per dwelling 2.4–3.6 m wide × 6–15 m long Approximately 6–12 months for a multi-unit project, excluding land and utility approvals 50+ years when designed and maintained as a permanent building Structural connection quality, acoustic insulation, fire separation, moisture control, thermal performance, and local residential code compliance Suitable for urban, suburban, and high-demand housing markets; particularly useful where construction labor is limited Local planning permission, seismic design, fire regulations, ownership classification, and transport access must be confirmed before purchase
2 Modular School and Classroom Buildings Primary schools, secondary schools, training centers, and temporary education capacity 45–75 m² per classroom; 500–5,000 m² for a campus 2.4–3.6 m wide × 7–15 m long Approximately 3–9 months, depending on site works and classroom quantity 25–50 years for permanent construction; shorter periods for relocatable units Daylight, ventilation, indoor acoustics, accessibility, child safety, fire egress, sanitation, and rapid installation Well suited to fast-growing communities, emergency school expansion, and remote or island regions Education authority standards, fire exits, accessible routes, playground planning, and local occupancy limits can affect the final layout
3 Healthcare and Medical Modular Units Clinics, consultation rooms, diagnostic areas, vaccination centers, and small hospitals 12–30 m² per consultation room; 500–10,000 m² for larger facilities 2.4–3.6 m wide × 6–15 m long Approximately 4–12 months, with specialist medical systems requiring additional time 30–50+ years for permanent facilities Infection control, cleanable surfaces, air changes, medical gases, backup power, water quality, accessibility, and emergency power resilience Effective for underserved regions, disaster response, hospital expansion, and facilities near mining or infrastructure projects Medical licensing, healthcare ventilation rules, electrical redundancy, sterilization requirements, and waste-handling regulations are critical
4 Workforce Accommodation Modules Mining camps, construction projects, energy sites, agricultural operations, and remote industrial facilities 12–24 m² per bedroom; 500–10,000 m² per camp 2.4–3.0 m wide × 6–12 m long Approximately 2–6 months for standardized accommodation blocks 15–30 years, depending on relocation frequency and environmental exposure High transportability, durable finishes, HVAC capacity, fire detection, laundry and catering services, water treatment, and maintenance access Strong option for remote, seasonal, or rapidly changing labor locations Road and lifting constraints, worker welfare regulations, extreme-weather exposure, and wastewater treatment capacity require early review
5 Office and Administration Modules Site offices, project headquarters, government offices, call centers, and flexible commercial space 10–20 m² per workstation; 100–5,000 m² per project 2.4–3.6 m wide × 6–15 m long Approximately 2–6 months for standard office configurations 25–50 years for permanent buildings; 10–20 years for frequently relocated units Data cabling, acoustic privacy, thermal comfort, daylight, fire protection, accessibility, and adaptable interior partitions Suitable for corporate, public-sector, construction, and temporary commercial requirements in most markets Planning classification, parking, fire compartmentation, broadband availability, and local energy-performance rules may change project cost
6 Hospitality and Hotel Modules Hotels, student residences, serviced apartments, resorts, and short-term accommodation 18–35 m² per guest room or studio 2.8–3.6 m wide × 8–15 m long Approximately 6–15 months for a multi-room development 40–60 years for permanent hotel construction Bathroom waterproofing, acoustic separation, guest comfort, fire ratings, corridor egress, façade durability, and repeatable room quality Attractive in tourism markets, student-housing markets, and locations with compressed development schedules Hotel licensing, fire strategy, accessibility ratios, local tourism standards, and transport of fully finished room modules must be checked
7 Retail and Food-Service Modules Convenience stores, cafés, restaurants, market units, and roadside service buildings 30–300 m² per unit 2.4–3.6 m wide × 6–15 m long Approximately 2–6 months for standard units, excluding utility connections 20–40 years, depending on site exposure and maintenance Food hygiene, grease management, ventilation, refrigeration loads, customer flow, signage, fire safety, and durable external finishes Useful for retail rollouts, temporary events, rural services, and locations where conventional construction is costly Food-service permits, drainage, electrical capacity, traffic access, signage restrictions, and waste-management rules can delay opening
8 Industrial and Warehouse Modules Light manufacturing, workshops, storage, distribution support, and equipment shelters 100–5,000+ m² per facility 3.0–4.0 m wide × 6–15 m long; larger spans may use panelized or hybrid systems Approximately 4–12 months, depending on foundations, cranes, and mechanical systems 30–50+ years for permanent industrial construction Floor loading, clear height, crane loads, fire risk, ventilation, chemical resistance, forklift circulation, and expansion capability Best for phased industrial growth, remote operations, and standardized support facilities Industrial zoning, hazardous-material classification, fire water supply, heavy-vehicle access, and foundation capacity are major cost drivers
9 Emergency and Disaster-Relief Buildings Temporary shelters, emergency clinics, command centers, relief offices, and rapid accommodation 15–60 m² per unit; scalable site layouts 2.4–3.0 m wide × 6–12 m long Approximately 2–12 weeks for basic units when supply and site access are available 5–15 years for temporary deployment; longer with permanent foundations and maintenance Rapid deployment, compact logistics, simple foundations, potable water, sanitation, weather resistance, fire safety, and independent power options Highly suitable for disaster-prone, refugee, remote, and rapidly expanding communities Site security, land tenure, local emergency standards, utility availability, extreme weather, and post-disaster transport access are key risks
10 Student and Community Living Buildings Student residences, senior living, social housing, community centers, and mixed-use neighborhood facilities 18–35 m² per bedroom or studio; 500–10,000 m² per project 2.8–3.6 m wide × 8–15 m long Approximately 6–14 months for multi-storey or multi-unit projects 40–60 years for permanent developments Acoustic performance, communal circulation, accessibility, fire compartmentation, energy efficiency, shared kitchens, and long-term maintainability Suitable for dense cities, university districts, aging populations, and public-private housing programs Building height limits, fire escape design, accessibility requirements, local density rules, and community-use approvals can restrict modular layouts
Comparison note: Area, dimensions, schedules, and service-life figures are typical planning ranges for international procurement, not guaranteed specifications. Final values depend on local building codes, climate zone, seismic conditions, transport limits, foundation design, utility connections, site access, and the selected structural system. Buyers should request project-specific structural calculations, fire documentation, energy-performance data, logistics plans, warranties, and maintenance requirements before signing a contract.

Ten Leading Modular Building Types for International Buyers

International buyers are increasingly evaluating modular buildings by use case, delivery risk, and local performance. McKinsey’s 2019 analysis found that modular construction can reduce project schedules by 20–50% and lower costs by up to 20% in suitable conditions. These figures are not guarantees. Transport distance, site access, and local approval rules still matter.

Ten leading modular building types serve different needs: prefabricated homes, apartment units, office modules, classrooms, healthcare clinics, hotel rooms, retail kiosks, worker accommodation, data centers, and emergency shelters. Homes may include factory-fitted kitchens, while classrooms often require acoustic panels, daylight controls, and durable flooring. Healthcare modules need cleaner surfaces and reliable medical-service layouts. Data centers demand strict cooling, power, and fire-safety coordination.

The International Energy Agency reported that buildings and construction consumed about 30% of global energy in 2022. Better insulation and factory-controlled assembly can reduce waste, but only when design decisions are measured after installation. That assumption needs testing. Buyers should request structural calculations, fire documentation, energy-performance data, and maintenance records. A 2024 global buildings report from the United Nations Environment Programme also highlighted the sector’s continuing emissions challenge. Modular methods may shorten construction, yet transport and material choices can weaken environmental gains. Reliable suppliers should explain those trade-offs clearly. Performance matters more than attractive factory photographs.

10 Best Modular Buildings for Global Buyers

Typical construction-time savings compared with conventional on-site construction, based on common international modular building practice.

Modular construction can reduce project schedules because factory production and site preparation take place simultaneously. Actual results vary according to design complexity, local regulations, transportation, site conditions, and the level of prefabrication.

Regional Regulations, Customization, and Installation Requirements

10 Best Modular Buildings for Global Buyers

Regional rules shape every serious modular building purchase. A design approved in one country may fail review elsewhere. Buyers should check snow loads, wind speeds, seismic conditions, fire ratings, accessibility, and energy standards before signing a contract. Local authorities may also require stamped engineering drawings, environmental reports, or separate utility approvals. A reliable supplier should provide traceable material certificates and clear compliance documents. Vague promises are not enough.

Customization must follow local performance needs, not only visual preferences. Insulation thickness, window placement, ventilation, plumbing, and electrical systems often require regional adjustments. In hot climates, shaded openings and reflective roofing can reduce cooling demand. Cold regions may need deeper foundations and stronger thermal breaks. Coastal sites require careful corrosion protection. Small details matter. A door swing can affect accessibility approval.

Installation planning deserves equal attention. Confirm road width, bridge limits, crane access, foundation tolerances, and temporary storage space. The site should have prepared connections for water, power, drainage, and fire protection. Experienced teams usually arrange a local supervisor and schedule inspections before final assembly. Weather can delay lifting operations, even with a detailed plan. That risk is easy to underestimate. Some projects also discover that imported fixtures do not match local replacement systems. Reviewing regional supply chains earlier would prevent this avoidable problem.

Costs, Suppliers, Delivery, and Long-Term Value Assessment

The 10 best modular buildings for global buyers include worker housing, classrooms, clinics, offices, dormitories, retail units, hotels, site facilities, emergency shelters, and multifamily homes. Their value depends on climate, transport distance, local codes, and future reuse. A low factory price can become expensive after customs handling, foundation work, cranes, and utility connections. Measure the complete delivered cost, not the catalog figure.

McKinsey’s 2019 modular construction analysis reported potential cost reductions of about 20% and delivery speeds 20–50% faster than conventional methods. These figures are useful benchmarks, not promises. In practice, buyers should request factory certifications, material specifications, fire testing, warranty terms, and at least three comparable project references. Supplier capacity matters. A factory that builds quickly may still fail during peak-season shipping.

Long-term value needs a five- to ten-year view. Inspect insulation, corrosion protection, roof drainage, replacement access, and energy performance. The GlobalABC 2023 status report notes that buildings remain responsible for roughly 37% of global energy-related emissions, making operational efficiency financially important. A slightly higher purchase price may reduce cooling and maintenance costs. Still, lifecycle estimates can be optimistic. Local energy prices, repairs, and occupancy changes are often underestimated. Build a sensitivity range, not one perfect forecast.

DARK/LIGHT
crossmenu