What Are the Top Prefab Steel Container Homes for Sale?
Prefab steel container homes are attracting buyers who want compact, durable spaces with a distinctive industrial look. Yet “top” does not mean one model suits every site or budget. A home that looks impressive in a listing may need different insulation, foundations, or utility connections before it works well in daily life. Details matter.
This guide introduces prefab steel container homes for sale and explains what to compare before contacting a supplier. Look beyond the exterior photos. Check the floor plan, steel condition, insulation specifications, window placement, ventilation, and included finishes. Ask for clear information about delivery, installation, warranties, and what the quoted price excludes. Those details can change the real cost substantially.
A practical comparison should also consider climate and intended use. A weekend cabin may need different features from a full-time residence, especially around heating, cooling, and storage. Request drawings and written specifications, then confirm that the proposed foundation and site access suit your property. If answers remain vague, pause and ask again.
Not every listing provides the same level of detail. That is worth remembering. Product labels and attractive renderings cannot replace verified measurements or a careful review of the contract. The best choice is usually the one that balances construction quality, comfort, delivery logistics, and long-term upkeep—not simply the lowest advertised price. This article will help you compare common options, spot useful questions, and decide which features deserve closer attention before making a purchase.
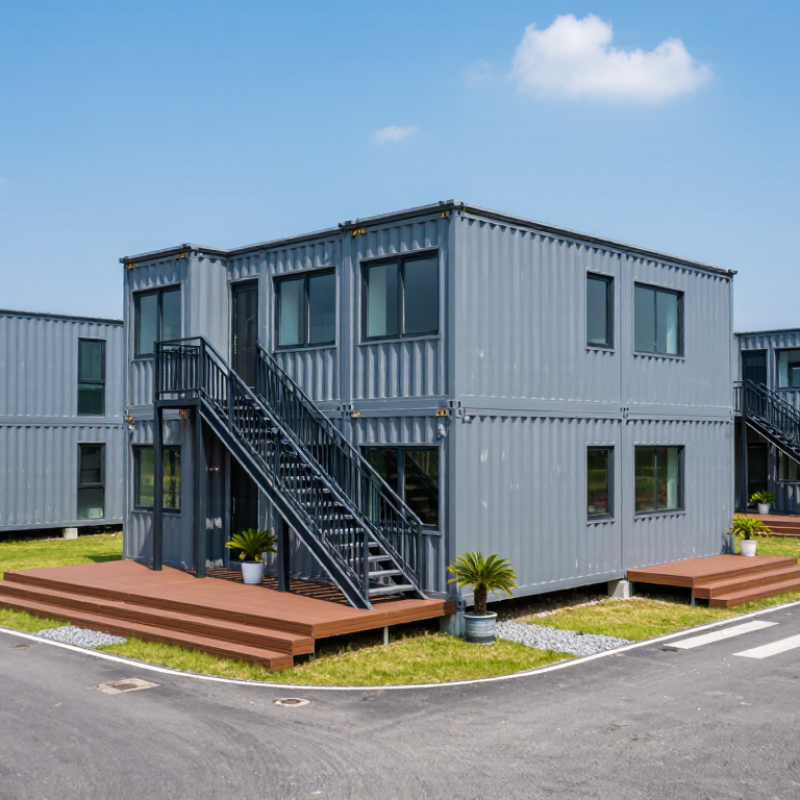
What Defines a Prefab Steel Container Home and Its Main Sale Models
A prefab steel container home is a dwelling assembled partly or fully in a factory, then transported to its site. Its steel frame supports walls, roof, doors, and windows; insulation and interior finishes make the space suitable for everyday use. Some models use new modular frames rather than repurposed freight containers. The term can be fuzzy. Check drawings and specifications to see what the structure actually includes.
Common sale models include single-unit cabins, expandable homes, and multi-module layouts. A single unit may fit a compact kitchen, bathroom, and sleeping area. Expandable models fold or slide outward during installation, creating more floor space than their transport dimensions suggest. Multi-module homes join two or more sections, sometimes with separate bedrooms or a larger living room. Details vary. Turnkey packages may include insulation, wiring, plumbing, and finished walls, while shell models leave those tasks to the buyer. Look for insulation thickness, window placement, roof drainage, and documented structural ratings. A sunny showroom can hide a cold corner. That distinction matters. Compare the delivered specification, not just the floor plan or advertised price.
20-Foot Models: ISO 668 Nominal Exterior Dimensions of 6.06 × 2.44 m
For buyers comparing prefab steel container homes, a 20-foot model offers a compact footprint for a studio, office, or guest room. ISO 668:2020 specifies nominal exterior dimensions of 6.058 × 2.438 metres for a standard 20-foot container. Rounded, that is 6.06 × 2.44 metres. These are outer measurements, not usable floor dimensions. A tape measure tells a less glamorous story.
The German Insurance Association’s Container Handbook gives typical interior dimensions of about 5.90 × 2.35 × 2.39 metres, with variations between units. Wall lining, insulation, framing, and service cavities reduce the room further. A bed, kitchenette, and door swing can compete for the same few centimetres. Measure the actual unit and draw the layout before ordering; window and door cut-outs also affect furniture placement and structural detailing. ISO 668 is a freight-container dimensional standard, not a guarantee of finished-home specifications. Ask for measured interior dimensions, insulation build-up, and a floor plan. Small models can feel surprisingly usable, but the compromises are real.
What Are the Top Prefab Steel Container Homes for Sale? — 20-Foot Models: ISO 668 Nominal Exterior Dimensions of 6.06 × 2.44 m
Illustrative 20-foot steel container home configurations. Layouts and finished specifications vary by supplier and local building requirements.
| Configuration |
Nominal exterior dimensions |
Typical interior space before fit-out |
Approx. exterior footprint |
Typical layout |
Key considerations |
| Insulated shell |
6.06 × 2.44 m; standard-height unit about 2.59 m high |
Approximately 5.90 × 2.35 m; reduced after insulation and interior finishes |
About 14.8 m² |
Open interior ready for a custom kitchen, bathroom, sleeping area, or workspace |
Confirm structural condition, insulation specification, ventilation, windows, doors, and permitted use before purchase. |
| Compact studio home |
6.06 × 2.44 m; standard-height unit about 2.59 m high |
Usable floor area is lower than the shell’s internal area once walls and services are installed |
About 14.8 m² |
Combined living and sleeping zone, compact kitchenette, and optional wet-room bathroom |
Space-saving fixtures and carefully planned storage help preserve circulation in the narrow interior. |
| High-cube studio home |
6.06 × 2.44 m; high-cube unit about 2.90 m high |
Typically more vertical interior clearance than a standard-height unit; finished dimensions vary |
About 14.8 m² |
Studio layout with additional overhead storage or a higher ceiling after fit-out |
Check the finished ceiling height: insulation, framing, and services reduce the original interior clearance. |
| Two-unit connected home |
Two 20-foot units; each nominally 6.06 × 2.44 m |
Depends on the connection design, wall openings, and interior finish |
About 29.6 m² combined, before allowing for any site spacing or additions |
Potential arrangement for a larger living area, separate bedroom, or additional bathroom |
Connecting units may require engineered structural modifications, weatherproofing, and local permits. |
Dimension note: ISO 668 nominal dimensions for a common 20-foot container are approximately 6.06 m long and 2.44 m wide. Standard and high-cube units have different nominal heights. Actual internal and finished dimensions vary by unit, construction tolerances, insulation, and fit-out; verify drawings and local code requirements with the seller and relevant authorities.
40-Foot Models: ISO 668 Nominal Exterior Dimensions of 12.19 × 2.44 m
When comparing 40-foot prefab steel container homes for sale, start with the ISO 668 nominal exterior footprint: 12.19 metres long by 2.44 metres wide. These figures describe the container’s outside dimensions, not its finished living area. Small distinction. Insulation, interior framing, and wall finishes reduce the usable width, sometimes more than buyers expect.
Ask for dimensioned plans before judging whether a bed, kitchen run, or shower will fit. Door and window openings also affect furniture placement and structural detailing. A standard 40-foot container is not automatically a comfortable home; layout quality matters as much as length. Measure the access route, too. A unit may fit the plot but still be difficult to deliver or position. Site access is easy to overlook.
The advertised dimensions are nominal, so check the supplier’s drawings for the actual model and any modifications. Added cladding or roof elements can change the overall envelope. Compare clear internal measurements, insulation specifications, ventilation, and foundation requirements, rather than relying on a listing headline. There is a trade-off: more insulation can improve comfort but take up interior space. I would pause over any plan that shows generous room sizes without showing wall build-ups. A tape measure and a detailed drawing are less exciting, but they can prevent costly surprises.
40-Foot Prefab Steel Container Homes: Nominal Exterior Dimensions
A size comparison of common ISO container formats, in metres.
A standard 40-foot container has nominal exterior dimensions of approximately 12.19 × 2.44 × 2.59 m (length × width × height). A 40-foot high-cube model is approximately 2.90 m high. Dimensions are nominal; actual specifications and tolerances can vary by container.
High-Cube Models: ISO 668 Exterior Height of 2.896 m
Among prefab steel container homes for sale, high-cube models offer extra vertical space. Under ISO 668, their standard exterior height is 2.896 metres. That measurement describes the container’s outside, not its finished living-room ceiling. A useful distinction.
Inside, the floor, ceiling lining, insulation, and services all take up room. Buyers should request finished interior measurements, not rely on the exterior specification alone. A tape measure can settle more than a glossy floor plan. Check door height, too, especially if tall occupants or bulky furniture are expected.
The added height can make a compact home feel less cramped. It may allow room for overhead storage, taller windows, or a ceiling fan. But insulation and ventilation still matter; a taller steel shell can heat up quickly in direct sun. Ask how the conversion handles thermal bridges, condensation, and roof drainage. Also confirm transport and site access, since the full exterior height affects clearance beneath trees, wires, and covered entrances. Plans can look convincing on screen. Real sites are less forgiving.
How to Compare Homes by Insulation, Structural Loads, and Building-Code Compliance
Prefab steel container homes can look alike online, but insulation details often separate a comfortable home from a costly one. Ask for the wall, roof, and floor assembly specifications, not just a single R-value. Steel framing conducts heat, so unbroken steel corners and window frames can create cold spots and condensation. Check how the design controls thermal bridges and seals joints around doors. The U.S. Energy Information Administration’s 2020 Residential Energy Consumption Survey reports that space heating accounted for about 42% of household energy use. That makes climate-specific insulation worth examining closely. Small details matter.
Structural claims need equal scrutiny. Ask for project-specific calculations covering wind, snow, and seismic loads, plus the engineer’s credentials. ASCE/SEI 7-22 sets minimum design-load criteria, but the required values depend on the site. A roof suited to a mild region may not suit a heavy-snow location. Request drawings showing how cutouts for doors and windows affect the container’s load paths. Then confirm which locally adopted building-code edition applies and what inspections are required; the International Code Council publishes model codes, but local authorities determine adoption. A seller’s “code compliant” label is not enough by itself. Compare the documents, not just the sales wording. This can feel tedious, and paperwork alone cannot guarantee good construction, but missing calculations are a real warning sign.