Top 10 Types of Prefab Townhouses for Global Buyers?
Prefab townhouse design is moving from a niche building method toward a practical global housing solution. McKinsey’s 2019 report, “Modular Construction: From Projects to Products,” estimated that modular construction could create more than $100 billion in annual value across major markets. The report also identified shorter schedules, better quality control, and reduced waste as important advantages. These benefits matter when buyers compare homes across different climates, budgets, and planning systems.
A prefab townhouse may arrive as volumetric modules, factory-built panels, or hybrid components. Each type creates a different balance between transport cost, architectural flexibility, energy performance, and installation speed. Research from the Modular Building Institute has repeatedly highlighted shorter construction timelines and improved material efficiency in factory-based projects. Yet the factory is not magic. Site preparation, local utilities, foundations, and final connections can still cause delays.
Dr. Ryan E. Smith, a recognized researcher and author in offsite construction, has stated, “Prefab is not a style; it is a process.” That distinction guides this overview. The top 10 types below are organized around real buyer priorities, including affordability, density, climate response, and customization. Some categories overlap. That is unavoidable. A townhouse can be both panelized and energy-efficient, or modular and luxury-focused. Buyers should examine certifications, supplier experience, warranty coverage, transport routes, and local code compatibility before choosing. Global comparisons are useful, but never perfect. A design that performs well in Sweden may require serious changes in Kenya, Canada, or coastal Australia. The details decide.
Defining Prefab Townhouses and Their Global Market Appeal
Prefab townhouses are homes produced partly in a controlled factory, then transported and assembled on site. They may use volumetric modules, panelized walls, or hybrid systems. This approach can reduce weather delays, material waste, and repetitive site labor. However, “prefab” is not one construction standard. Quality varies widely.
Their global appeal is practical. Buyers can obtain consistent layouts, faster installation, and clearer production schedules. Grand View Research reported that the global modular construction market was valued at about USD 91.97 billion in 2022. It also forecast a 6.1% compound annual growth rate from 2023 to 2030. Urban pressure supports this demand. The United Nations expects nearly 70% of the world’s population to live in cities by 2050. Townhouses can provide density without creating tall apartment blocks. Still, faster construction does not guarantee lower total costs. Transport, foundations, permits, and local utility work may change the final price. That part is often underestimated.
Tips: Compare the factory specification with local building codes. Check insulation values, fire resistance, moisture control, and replacement access. Ask for independent inspections at factory and site stages. Do not judge quality from a polished 3D image. Also, compare delivery routes carefully. A long journey can weaken both savings and environmental claims. The evidence is promising, but not perfect.
Ten Major Types of Prefab Townhouses by Design and Construction
Top 10 Types of Prefab Townhouses for Global Buyers
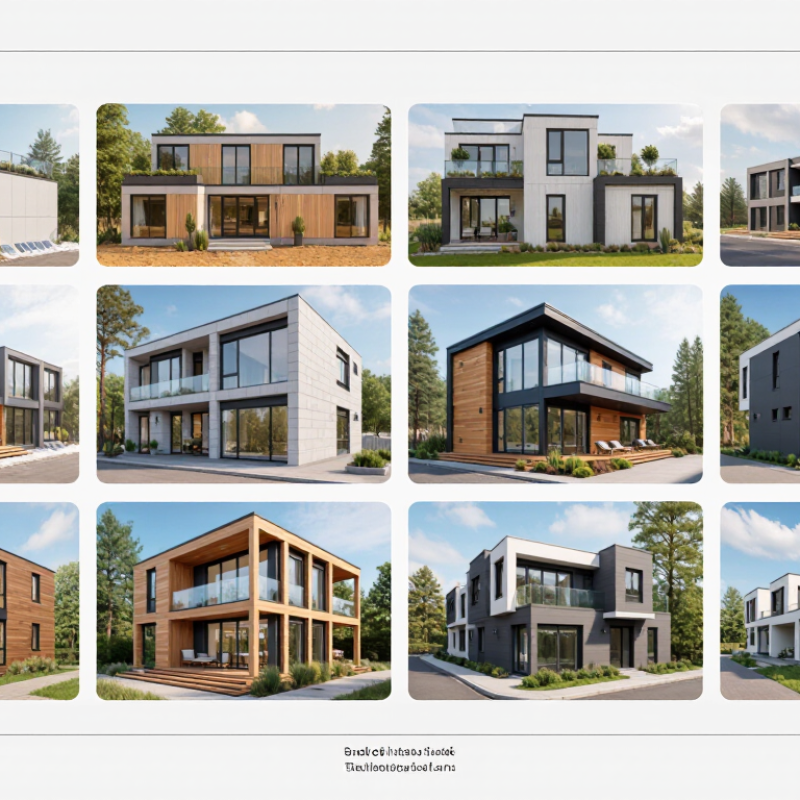
Prefab townhouses vary by design, factory method, and local climate. Modular townhouses arrive as finished room modules. Panelized homes use factory-made wall, floor, and roof panels. Volumetric units offer fast assembly with fewer site delays. SIP townhouses use insulated structural panels for efficient envelopes. Timber-frame models provide warmth, flexibility, and lighter transport requirements.
Steel-frame townhouses suit taller layouts and demanding wind conditions. Precast-concrete designs deliver strength, fire resistance, and strong acoustic separation. Cross-laminated timber models reduce weight and create visible natural surfaces. Hybrid systems combine steel, timber, concrete, or panels for difficult sites. Container-inspired layouts create compact homes, but insulation and condensation control need careful review. Design matters as much as the construction method. Narrow urban plots may favor stacked modules, while colder regions need deeper insulation and protected service spaces.
Tips: Ask for structural drawings, energy calculations, fire details, and installation records. Confirm transport limits before approving room sizes. Check local planning rules, foundation requirements, and utility connections with qualified professionals. Visit a completed project if possible. Factory precision is valuable, but site preparation still decides much of the final quality. No system is perfect. Some promised schedules feel too optimistic after weather, customs, or soil problems appear. Independent inspections can reveal small errors before they become expensive repairs.
Comparing Materials, Layouts, Costs, and Performance
Top 10 Types of Prefab Townhouses for Global Buyers
Prefab townhouses differ mainly by structure, insulation, and factory finish.
Common options include timber frame, light-gauge steel, reinforced concrete, modular concrete, SIP panels, CLT, and hybrid systems.
Other variations use insulated panels, volumetric modules, or locally sourced masonry sections.
Timber usually feels warm and adapts well to small layouts.
Steel offers accurate fabrication and resists termites.
Concrete provides mass, durability, and stronger sound separation, but transportation can raise costs.
Layout decisions affect daily comfort more than many buyers expect.
Open-plan ground floors suit compact urban plots. Stacked bedrooms save land, while wider plans improve accessibility. Factory-built bathrooms reduce site labor, although revisions become difficult after production begins.
Initial prices can look attractive, yet shipping, foundations, permits, cranes, and local utility connections may change the final budget. Performance also depends on climate. Thick insulation helps cold regions, while shaded windows and cross-ventilation matter in hot areas.
No material wins everywhere.
I have seen an efficient wall system fail because installers ignored moisture control.
Tips:
Request tested thermal, acoustic, and fire data, not broad performance claims. Compare complete delivered costs in your country. Check replacement parts and local repair skills. Leave a contingency budget for ground conditions. A low-cost plan may become expensive after transport. Ask for drawings showing insulation continuity, drainage, and service access. Then review the layout with someone who understands local building rules.
Choosing the Right Prefab Townhouse for Different Buyer Priorities
Choosing a prefab townhouse starts with the buyer’s priority, not the floor plan. A growing family may prefer a two-story, three-bedroom model with a private garden. Investors often favor compact duplexes, because two units can share services and reduce land pressure. Buyers with narrow urban plots may choose a slim townhouse with a steep roof and vertical storage. Simple details matter.
McKinsey & Company reported in 2019 that modular construction can shorten project schedules by 20–50%. It may also reduce costs by up to 20%, depending on design and local conditions. These figures are not promises. Transport distance, foundation work, and site access can change the result. A budget-focused buyer should request a full delivered-cost estimate, not only the factory price. Cheap on paper can become expensive on site.
Energy-conscious buyers should compare insulation, glazing, ventilation, and shading before counting decorative finishes. The 2023 Global Status Report for Buildings and Construction found that buildings consumed about 34% of global energy and produced around 37% of energy and process-related emissions. A passive-oriented townhouse may cost more initially, yet lower cooling demand in hot climates. Flexible buyers could select an expandable model with a prepared wall or service point. However, future expansion needs structural checks and local approval. That part is often underestimated. A careful decision also reviews fire resistance, moisture protection, warranty coverage, maintenance access, and the supplier’s delivery record.
Top 10 Types of Prefab Townhouses for Global Buyers? - Choosing the Right Prefab Townhouse for Different Buyer Priorities
| No. |
Prefab Townhouse Type |
Typical Structure |
Typical Floor Area |
Typical Height |
Indicative Factory Lead Time |
Main Buyer Priority |
Best-Fit Use Case |
| 1 |
Volumetric Modular Townhouse |
Factory-built three-dimensional modules, joined on site |
90–180 m² per dwelling |
2–3 storeys |
8–16 weeks |
Speed and consistency |
Large residential developments where repeated layouts and rapid installation are important. |
| 2 |
Panelized Timber-Frame Townhouse |
Factory-cut or factory-framed timber wall, floor and roof panels |
70–160 m² per dwelling |
2–3 storeys |
6–12 weeks |
Low embodied carbon |
Temperate climates and projects seeking a lightweight structure with efficient insulation. |
| 3 |
Light-Gauge Steel Frame Townhouse |
Cold-formed galvanized steel wall and floor framing |
80–170 m² per dwelling |
2–3 storeys |
8–14 weeks |
Dimensional accuracy |
Urban infill and multi-unit housing requiring non-combustible framing and repeatable production. |
| 4 |
Insulated Concrete Panel Townhouse |
Precast or sandwich concrete wall panels with insulated cores |
90–200 m² per dwelling |
2–3 storeys |
10–18 weeks |
Durability and resilience |
High-wind, high-traffic or demanding environments where mass and robust wall construction are valued. |
| 5 |
SIP Townhouse |
Structural insulated panels using rigid insulation between sheet facings |
70–150 m² per dwelling |
2–3 storeys |
6–12 weeks |
Thermal efficiency |
Cold or mixed climates where a continuous insulated envelope and quick enclosure are priorities. |
| 6 |
Hybrid Modular Townhouse |
Volumetric rooms combined with panelized or site-built sections |
100–220 m² per dwelling |
2–4 storeys |
10–20 weeks |
Design flexibility |
Projects requiring customized floor plans, balconies, roof forms or varied townhouse widths. |
| 7 |
Affordable Standardized Townhouse |
Repeatable modular or panelized plan with limited customization |
55–110 m² per dwelling |
2 storeys |
6–10 weeks |
Budget control |
Workforce housing, starter homes and rental communities with strict cost targets. |
| 8 |
High-Performance Passive Townhouse |
Airtight insulated envelope, reduced thermal bridging and high-performance windows |
90–180 m² per dwelling |
2–3 storeys |
12–24 weeks |
Low operating energy |
Energy-conscious owners in heating or cooling-dominated climates; requires careful design verification. |
| 9 |
Accessible Single-Level Townhouse |
Single-storey modular or panelized dwelling with step-free circulation |
60–130 m² per dwelling |
1 storey |
6–12 weeks |
Accessibility |
Older residents, multigenerational households and buyers planning for long-term mobility needs. |
| 10 |
Relocatable Townhouse |
Transportable modular unit designed for disassembly or future relocation |
45–120 m² per dwelling |
1–2 storeys |
6–14 weeks |
Asset flexibility |
Temporary communities, leased land, disaster recovery or buyers expecting future site changes. |
Note: Floor areas, storey counts and factory lead times are indicative industry ranges for early-stage comparison. Actual results depend on local building codes, design complexity, site preparation, transport distance, foundation requirements, utility connections, permitting and weather conditions.