7 Best Prefab Steel Homes for Global Buyers?
Prefab steel homes are attracting global buyers who want predictable construction, durable frames, and clearer project timelines. Yet a steel structure alone does not guarantee a comfortable, efficient home. Climate, insulation, corrosion protection, transport distance, and local installation support all shape the final result.
The business case deserves careful reading. McKinsey’s 2019 analysis of modular construction found that projects can be completed 20–50% faster, with potential cost reductions of up to 20%. These are reported possibilities, not promises for every home or market. The Global Alliance for Buildings and Construction reported that buildings and construction produced 37% of global energy- and process-related carbon emissions in 2022. That figure is a reminder to assess more than the frame: insulation, heating, cooling, and material choices matter too. Steel is recyclable, but its environmental footprint depends on production and the complete building design.
This guide compares seven prefab steel homes for international buyers, focusing on practical features rather than glossy renderings. We consider structural systems, customization, energy performance, delivery, and the support available after installation. A compact two-bedroom layout may suit one household; another may need wider roof overhangs, higher insulation levels, or a different floor plan. Small details matter. Specifications should be checked against the intended site and reviewed with qualified local professionals. Some comparisons remain imperfect, because published product data is not always consistent. That is worth keeping in mind.
Understanding Prefabricated Steel Homes and Their Main Systems
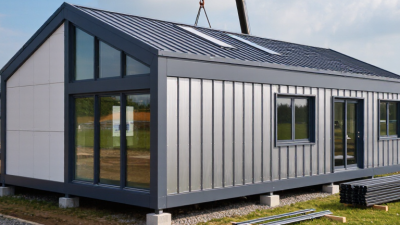
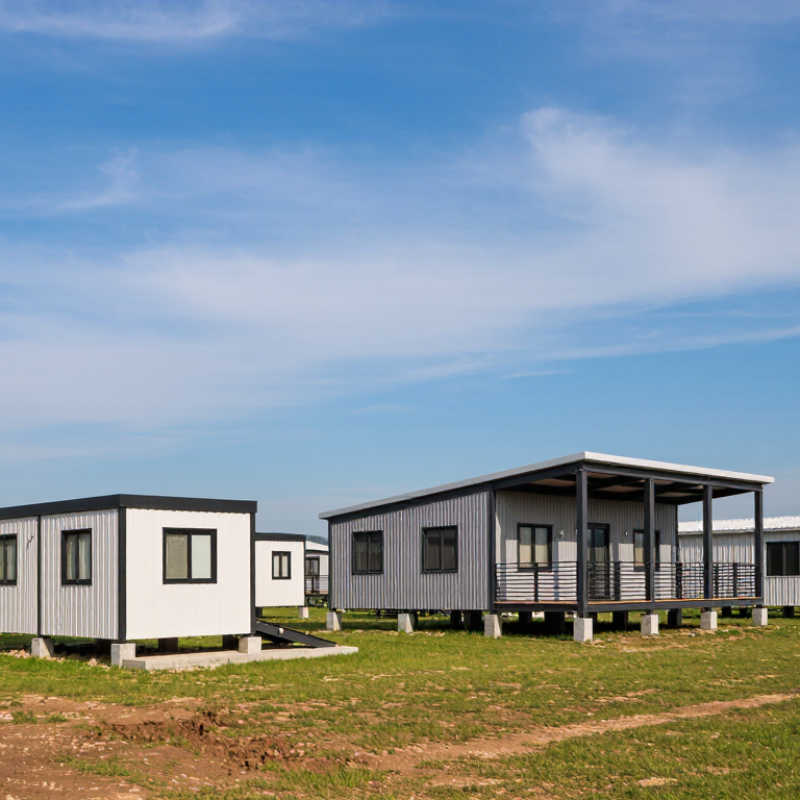
A prefabricated steel home is assembled from factory-made components, then joined on site. Some systems use complete room-sized modules; others ship as flat wall, floor, and roof panels. The main structure is usually a steel frame, with bolted or welded connections transferring loads through the building. Details matter.
McKinsey’s 2019 analysis found modular construction can shorten schedules by 20–50% on suitable projects. That is potential, not a promise.
The frame is only one system. The exterior envelope combines cladding, insulation, air and water barriers, and windows. Poorly sealed joints can invite drafts or moisture, even when the steel structure is sound.
UNEP’s 2023 Global Status Report for Buildings and Construction attributes 37% of global energy- and process-related CO2 emissions to the sector. That makes insulation and airtightness practical priorities, not decorative upgrades.
Mechanical, electrical, and plumbing services must fit the factory-built layout and connect cleanly on site. Buyers should check drawings for service routes, connection details, corrosion protection, and local wind or snow loads. Transport dimensions also affect what can reach a remote plot.
A real-world snag: a carefully engineered panel can still be delayed by a narrow access road. And steel framing alone does not guarantee a comfortable, low-energy home.
How to Compare Prefab Steel Homes for Global Buyers
When comparing prefab steel homes for global buyers, start with the structural package, not the floor plan. Ask for engineering drawings that state steel grades, connection details, and design loads. Wind, snow, and seismic demands vary by site, so a generic specification may not fit your plot. Request insulation values and a clear description of thermal breaks; steel conducts heat, and overlooked details can lead to cold interior surfaces. Small details matter.
Compare the delivered scope line by line. One quote may include windows, fasteners, and interior panels, while another covers only the frame. Check shipping dimensions, packing lists, unloading needs, and whether local crews can follow the assembly sequence. A doorway that looks generous on a drawing may feel tight once furniture is inside. Ask how replacement parts are identified and what documentation arrives with the shipment. I would not assume the lowest price is the best value; exclusions can make the comparison misleading.
For a realistic comparison, request references for projects in climates similar to yours and inspect photographs of completed joints, roof edges, and window surrounds. Confirm who answers technical questions during installation and how changes are recorded. Delivery estimates can shift, and buyers should leave room in their schedule. Even careful planning misses something. A written list of assumptions makes gaps easier to spot before ordering.
Seven Prefab Steel Home Options for Different Needs
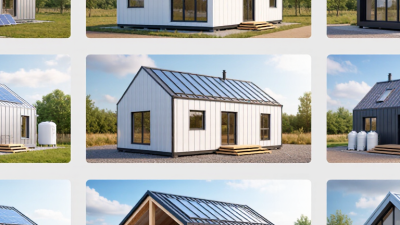
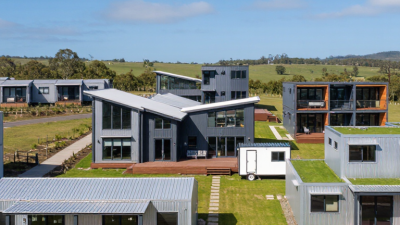
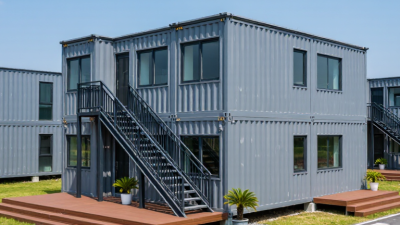
Prefab steel homes can be configured for very different budgets, sites, and ways of living. The right choice depends on more than floor area. A compact studio suits a guest space or small household, with a combined sleeping and living area that keeps construction simple. A one-bedroom layout adds privacy and room for a proper kitchen. For families, a two-storey home can preserve outdoor space, but stairs may not suit every resident. An expandable modular home starts small and allows rooms to be added later, provided the foundation and utility plan account for that change.
A rural home with a raised floor can help on uneven ground, though access steps need careful thought. In colder regions, an insulated steel-frame design with well-detailed window seals can reduce drafts; ask for specifications, not just broad performance claims. A home designed for hot, sunny sites may use shaded glazing, roof overhangs, and cross-ventilation. Small details matter. Before choosing, compare transport dimensions, foundation needs, drainage, and installation access. A local structural professional should review site conditions and drawings. I would not assume a standard plan fits every plot; even a slight slope can change costs and construction details.
Shipping, Building Codes, Climate, and Installation Factors
7 Best Prefab Steel Homes for Global Buyers?
A prefab steel home can ship efficiently, but logistics shape the real cost. Confirm packed dimensions, weight, port handling, and inland access before ordering. A narrow road or low bridge may block delivery trucks. Ask how panels are labeled and protected from salt air and moisture. Delays happen.
Building codes vary by country and region. Request structural calculations for local wind, snow, seismic, and roof loads. Have a qualified local professional review drawings, connections, insulation, fire requirements, and foundations. Steel framing does not remove the need for climate-specific design. Coastal humidity can accelerate corrosion; cold climates need careful thermal detailing to limit condensation. Site workmanship still matters. Some details get missed.
Tips: Before paying a deposit, compare the delivered scope with exclusions, including foundations, cranes, fasteners, seals, and utility connections. Check that installation instructions suit local tools and crew skills. Store panels dry and raised off the ground. Photograph each bundle on delivery, then inspect cut edges and damaged coatings. Allow time for weather and inspections; schedules often look cleaner on paper.
Costs, Customization, and Long-Term Ownership Considerations
Prefab steel-home prices can look clear until freight, unloading, foundations, and interior work enter the estimate. Ask for an itemized quote that separates the factory package from site costs. A house shipped overseas may need a crane, temporary storage, or extra weather protection. Those details can change the budget quickly.
Customization is possible, but every change needs checking against structural drawings and the supplier’s production schedule. Larger windows may affect steel framing; added insulation can reduce usable interior space. For long-term comfort, compare insulation values, window specifications, ventilation, and corrosion protection for your climate. Check what replacement parts and technical documents will be available years later. Cheap upfront is not always cheap to own. A weak point: buyers sometimes focus on floor plans and overlook maintenance access.
Tips
Request drawings, material specifications, warranty terms, and a written list of exclusions before paying a deposit. Confirm the foundation design with a local building professional, and price delivery to your actual site—not just the nearest port. Keep a contingency fund; site conditions can be less predictable than brochures suggest.