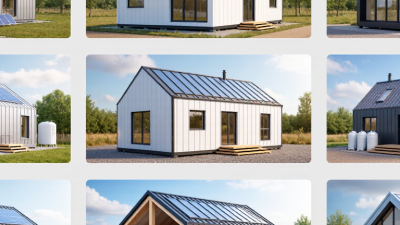
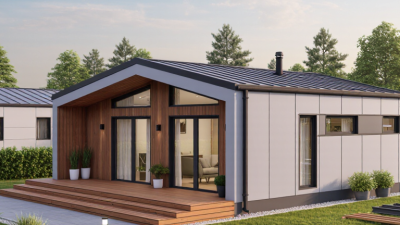
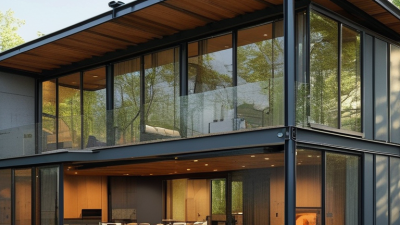
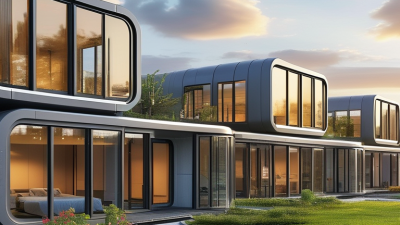
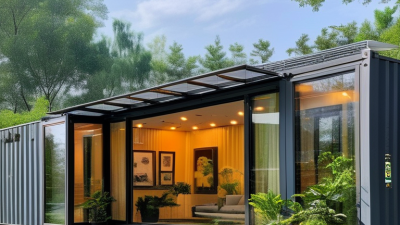
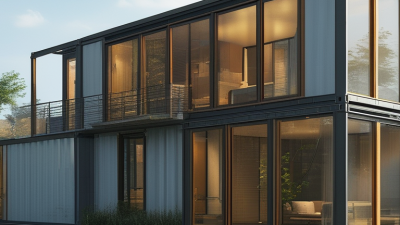
Prefabricated steel homes are no longer limited to plain factory boxes or temporary housing. They now include compact studio units, modular family houses, container-inspired dwellings, expandable homes, and architect-designed steel residences. Each type uses factory coordination differently. Some prioritize speed. Others emphasize durability, energy performance, or flexible floor plans.
Architect and prefab housing expert Michelle Kaufmann has said, “Prefabrication is not a style; it’s a process.” That observation is useful here. The material alone does not define a home’s quality. Design decisions, factory tolerances, insulation layers, connection details, and site preparation matter just as much. A steel frame may look efficient on paper, yet poor thermal bridging control can create cold interior surfaces. Small mistakes become visible near windows, doors, and roof joints.
This guide examines the top 10 types of prefabricated steel homes, explaining where each model works best and where it may disappoint. The categories sometimes overlap. A modular home can also be foldable, hybrid, or container-inspired. That is not a flaw, but it requires careful comparison. Readers should check local building requirements, wind and snow loads, fire protection, transport access, and foundation conditions before choosing a design. The most attractive factory image cannot reveal every future cost. Still, real projects show a clear advantage: controlled production can deliver accurately cut steel members, consistent assembly, and fewer weather delays. The results depend on the manufacturer, the engineering, and the installation team.
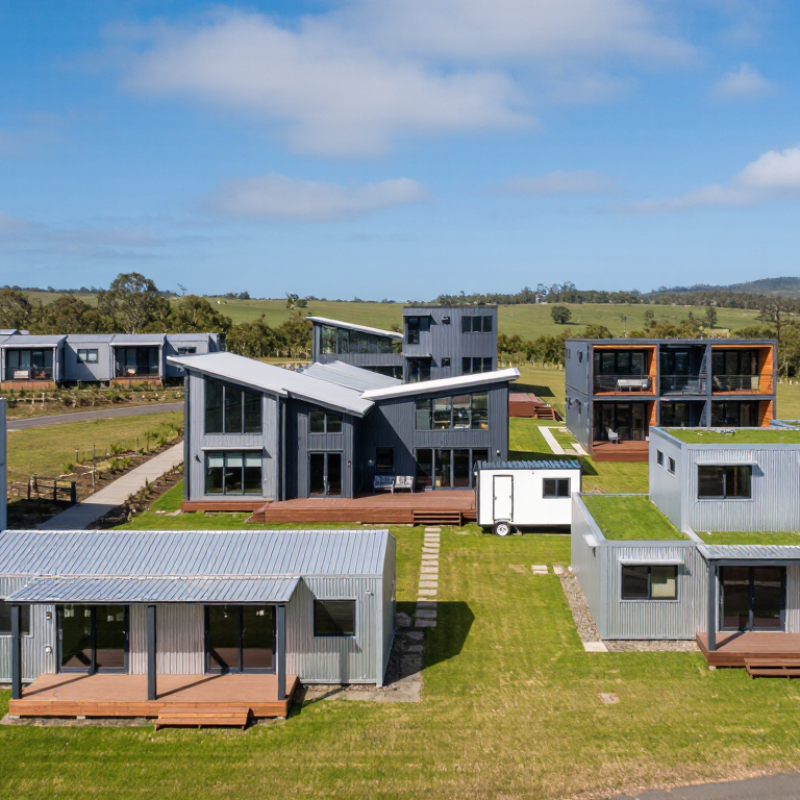
Prefabricated steel homes are best classified by how components are designed, manufactured, and assembled. The ten main build methods include light-gauge steel panelized homes, volumetric modular units, structural steel-frame homes, sandwich-panel systems, container-based homes, kit-of-parts homes, hybrid steel-and-timber homes, factory-built A-frame homes, expandable modular homes, and crane-assembled steel pods. Each method changes transport needs, site labor, insulation detailing, and connection quality.
Panelized systems arrive as numbered wall, roof, and floor sections. Volumetric units arrive as finished rooms, often with wiring and plumbing installed. Structural frames provide larger open spaces, while sandwich panels speed enclosure work.
Kit systems offer flexibility but demand careful site alignment. Expandable units can reduce transport width, although their hinges and seals require disciplined inspection. The boundaries are not perfectly clean. Some projects combine three methods.
McKinsey’s 2019 report, Modular construction: From projects to products, estimates that modular construction can reduce schedules by 20–50% and costs by up to 20% when production is standardized. Those gains are not automatic. A 2020 Dodge Data & Analytics SmartMarket report also links off-site construction with improved schedule predictability and fewer material delays. Field experience suggests the weak point is often the joint, not the steel. Inspectors should verify welds, bolts, vapor barriers, fire-rated assemblies, and corrosion protection before closing walls. A cheaper frame can become expensive after rework.
What Are the Top 10 Types of Prefabricated Steel Homes?
Prefabricated steel homes include single-story modular, two-story modular, panelized, kit-built, tiny, accessory dwelling, duplex, townhouse, expandable, and hybrid designs. Light-gauge steel frames suit many of these formats because factories can cut, punch, and label components precisely. This reduces material waste and limits weather-related delays on site.
Speed matters. The Modular Building Institute reports that modular construction can shorten project schedules by 30–50% compared with conventional building. That advantage comes from parallel work: workers prepare foundations while factory teams assemble wall panels indoors. A steel frame can arrive with openings, service routes, and connections already coordinated. It feels less dramatic than traditional construction, but the minutes accumulate quickly. Still, faster does not mean automatic. Poor drawings, late approvals, or difficult transport can erase the schedule benefit.
Tips: Request a detailed delivery plan, including crane access, foundation tolerances, and utility connection dates. Check the fabricator’s quality records and ask how steel thickness, corrosion protection, and fire-rated assemblies are verified. MBI guidance also emphasizes early coordination among designers, manufacturers, contractors, and inspectors. That step is easy to underestimate. A practical project review should compare factory savings against transport, site labor, permits, and local engineering costs. The cheapest quotation may not be the fastest home.
| Rank | Prefabricated Home Type | Primary Steel System | Factory-Built Element | Typical Building Form | Main Advantages | Key Planning Consideration |
|---|---|---|---|---|---|---|
| 1 | Volumetric Modular Home | Cold-formed light-gauge steel or structural steel chassis | Three-dimensional, fully or partly finished modules | Single-family homes, duplexes, and multi-section residences | High production repeatability; plumbing, wiring, insulation, and interior finishes can be installed under controlled factory conditions. | Transportation width, lifting access, module joints, and local foundation requirements must be coordinated early. |
| 2 | Light-Gauge Steel Panelized Home | Cold-formed galvanized steel wall, floor, and roof framing | Factory-cut and preassembled wall, floor, and roof panels | Compact homes, detached houses, extensions, and small apartment buildings | Lightweight components, accurate fabrication, non-combustible framing, and efficient on-site assembly. | Thermal bridging must be addressed with continuous insulation and correctly designed thermal breaks. |
| 3 | Structural Steel Frame Home | Hot-rolled steel beams, columns, and hollow structural sections | Prefabricated primary frame and connection assemblies | Large-span, multi-story, contemporary, and open-plan homes | High strength-to-weight performance, long spans, flexible layouts, and strong resistance to termites and rot. | Steel fire protection, corrosion protection, connection detailing, and crane access can affect cost and design. |
| 4 | Steel SIP Home | Steel-faced structural insulated panels | Factory-laminated insulated wall and roof panels | Energy-efficient detached homes and cabins | Panels combine structure and insulation, reducing the number of separate site operations. | Panel joints, penetrations, moisture control, and electrical routing require precise detailing. |
| 5 | Insulated Steel Sandwich-Panel Home | Light steel framing with insulated metal composite panels | Factory-made exterior wall and roof envelope panels | Modern cottages, rural homes, and simple geometric residences | Fast enclosure, consistent panel quality, low maintenance exterior surfaces, and integrated insulation. | Acoustic performance, fire classification, condensation control, and appearance of panel joints should be reviewed. |
| 6 | Steel-Framed Prefabricated ADU | Light-gauge steel or small structural steel frame | Panelized or volumetric accessory dwelling unit | Backyard studios, guest suites, rental units, and home offices | Small repeatable floor plans can simplify fabrication, delivery, and installation. | Setbacks, parking rules, utility connections, fire separation, and local ADU regulations vary by jurisdiction. |
| 7 | Expandable Steel Modular Home | Steel-framed transport module with hinged or telescoping sections | Foldable or expandable volumetric module | Emergency housing, remote housing, and compact starter homes | Reduced transport volume and rapid deployment after the site has been prepared. | Expansion mechanisms, weather sealing, structural locking points, and transport limitations require specialist inspection. |
| 8 | Hybrid Steel-and-Timber Prefab Home | Steel frame combined with engineered wood or timber components | Factory-made steel frames, timber panels, or mixed structural cassettes | Architect-designed homes and warm-climate or mixed-material residences | Steel provides slender or long-span elements while timber can support a familiar interior finish and lower component weight. | Different materials move and transfer loads differently; interfaces, moisture control, and fire detailing are important. |
| 9 | Container-Conversion Steel Home | Existing corten-steel intermodal container structure, modified as required | Modified container shell with prefabricated openings and interior systems | Small homes, studios, guest units, and multi-container layouts | Existing steel shell, standardized transport dimensions, and potential for modular stacking. | Cut openings need structural reinforcement; insulation, condensation control, corrosion, and code compliance are essential. |
| 10 | Steel-Framed Kit Home | Bolted or screwed cold-formed steel framing members | Numbered, cut-to-length framing and envelope components | Owner-assisted builds, remote sites, and simple low-rise houses | Flat-pack logistics, lower site storage needs, and adaptable assembly sequencing. | On-site labor, temporary bracing, fastening quality, weather protection, and inspection requirements remain significant. |
Data note: “Prefabricated” covers systems in which major structural or envelope components are manufactured off-site. Actual construction speed depends on design complexity, permitting, foundation readiness, transport, weather, site access, and local building codes. The commonly cited 30–50% faster construction range is an industry-level comparison for suitable modular and prefabricated projects, not a guaranteed result for every home.
Panelized and SIP steel homes are often grouped together, yet their thermal behavior differs sharply. Panelized walls usually place mineral wool, fiberglass, or foam between steel studs. SIP walls use a continuous foam core between structural skins. That difference matters. The 2021 IECC requires climate-specific wall assemblies, not attractive insulation labels. In Climate Zones 5 through 8, prescriptive steel-frame walls commonly require R-13 cavity insulation plus R-10 continuous insulation, or equivalent performance.
The nominal R-value can mislead. The U.S. Department of Energy reports that steel framing creates significant thermal bridges because steel conducts heat far faster than wood. A panel may display R-19 insulation, but repeated studs can reduce the effective whole-wall value. Energy codes therefore emphasize continuous insulation, careful joints, and verified assembly calculations. Small gaps matter. A cold interior corner can reveal the weakness.
SIP construction reduces many repeating thermal bridges through its continuous foam core. Industry technical data from the Structural Insulated Panel Association commonly lists six-inch expanded-polystyrene SIPs near R-24, before detailed corrections for joints, skins, and installation. Actual performance still depends on air sealing and penetrations. The 2021 IECC also requires tested fenestration and controlled air leakage, so high wall R-values cannot compensate for careless window installation. Field experience suggests panelized steel homes can perform well, but only with thermal-break clips or exterior insulation. The uncomfortable point is simple: advertised R-values are not whole-wall results. A code-compliant design may still deserve independent energy modeling, especially in colder zones.
Factory-built steel housing now includes ten practical formats: steel kit homes, container homes, expandable homes, panelized homes, volumetric modules, structural insulated panels, light-gauge steel homes, hybrid steel-and-timber homes, modular duplexes, and stackable apartment units. Each uses factory-controlled cutting, drilling, or assembly. Steel kit homes usually arrive as numbered frames, while volumetric modules arrive with walls, wiring, and finishes installed. Container homes can be compact, but insulation and condensation need serious attention.
The McKinsey Global Institute reported that modular construction can reduce project schedules by 20% to 50%, although savings depend on design repetition and transport distance. The Modular Building Institute’s annual industry reports also identify schedule reliability as a major benefit of permanent modular construction. Still, factory production does not remove site risks. A narrow road, weak foundation, or crane limitation can erase expected savings. I have seen attractive drawings fail during delivery planning. That detail matters.
Tips: Request a factory quality-control record, structural calculations, and a moisture-control specification. Compare the delivered module price with foundation, transport, lifting, utility connection, and interior finishing costs. For container and expandable homes, inspect corner welds, door seals, floor insulation, and emergency exits. Steel is strong. Poor detailing is not. Consider local snow, wind, fire, and energy requirements before selecting a module.
What Are the Top 10 Types of Prefabricated Steel Homes?
Prefabricated steel homes include mobile, park-model, A-frame, barn-style, modular, ranch, cottage, duplex, narrow-lot, and two-story designs. Each type responds to a different site, budget, and living pattern. Mobile and manufactured homes are built under the HUD Code when they meet its definition and certification requirements. They often arrive with factory-installed systems, transport frames, and visible compliance labels.
Park-model homes need closer attention. Many are recreational vehicles, not permanent dwellings, so local placement rules may differ. A-frame homes can reduce material use, but their steep roofs create unusual loft access and snow-load questions. Barn-style homes offer open interiors and tall walls, yet large doors and mezzanines require careful structural coordination. Modular, ranch, cottage, duplex, narrow-lot, and two-story homes are commonly reviewed under the locally adopted IRC when they function as site-built residences.
HUD and IRC codes are not interchangeable. The code path should be confirmed before engineering begins. Check zoning, foundation rules, wind exposure, snow loads, fire separation, egress windows, insulation, stairs, and utility connections. A stamped foundation plan may still fail if the site drainage is poor. Small errors matter.
Steel framing also needs thermal breaks and corrosion protection. Otherwise, condensation can appear behind finished walls. I would not trust a generic drawing. Ask for sealed plans, product documentation, inspection stages, and the authority having jurisdiction’s written requirements. Some projects remain uncertain because local amendments change the answer. That uncertainty deserves a site-specific review, not a guess.
This chart shows the typical primary compliance pathway for common prefabricated steel-home formats. HUD Code generally applies to manufactured homes, while the IRC or IBC typically applies to site-built, modular, and panelized structures. Park-model homes commonly follow ANSI A119.5 rather than HUD or IRC rules.
Final requirements depend on the home’s construction method, use, placement, foundation, zoning, and local authority having jurisdiction.