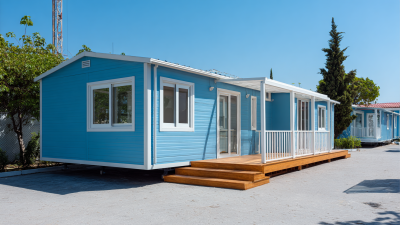
How to Choose Steel Modular Homes for Your Project
Choosing steel modular homes is not just a matter of comparing floor plans or advertised prices. The right option depends on your site, climate, access, budget, and intended use. A compact home for a rural property may need different insulation, transport planning, and utility connections than a multi-unit project near town. Details matter.
Steel framing can offer consistent dimensions and support efficient factory production, but it does not make every project simple. Ask how the modules are protected during transport, what finishes are included, and which site works remain your responsibility. Request clear drawings, written specifications, and a breakdown of costs. Check that the proposed design suits local conditions and applicable building requirements with qualified professionals. A low starting price can leave important work outside the package.
This guide explains how to compare steel modular homes with practical questions rather than broad claims. It covers design flexibility, materials, insulation, delivery, installation, and supplier evaluation. Look closely at the connections between factory work and on-site construction; delays often arise where responsibilities are unclear. Also consider how the home may serve you years from now, not only on handover day. Some choices involve trade-offs. A larger module may reduce internal joins but complicate delivery, while a simpler layout may limit future changes. There is no perfect specification for every project. Use the guidance to identify what needs verification, then confirm critical decisions with experienced designers, builders, and suppliers before committing.
Define Your Project’s Space, Use, and Performance Requirements
Before comparing steel modular homes, write down what the project must do. A two-room field office has different needs from a family residence or a workshop with heavy equipment. Measure the usable floor area, ceiling height, door clearances, and storage zones. Include space for desks, shelving, or machinery, not just the walls shown on a plan. Measure twice.
Next, consider how people will use the building each day. A home may need quiet sleeping areas and room for plumbing; a site office may need flexible meeting space and durable finishes. Note expected occupancy, operating hours, and any equipment that produces heat or vibration. These details affect layout, ventilation, insulation, and interior materials. I have seen compact plans feel cramped once cabinets and chairs are added, so allow practical circulation space.
Set performance targets before requesting quotes. List the climate conditions, desired indoor temperatures, noise concerns, and expected service life. Ask suppliers for documented information on insulation, structural capacity, coatings, and maintenance needs. Check that proposed modules can reach the site; a narrow gate or soft access road can change delivery plans. Verify assumptions with qualified design and construction professionals familiar with local conditions. A specification may look complete on paper, yet omit a small but costly detail, such as a service connection or lifting clearance. That is worth questioning.
Compare Steel Modular Home Types and Structural Systems
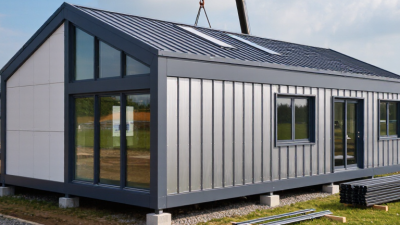
Steel modular homes usually use volumetric modules or panelized systems. Volumetric units arrive as three-dimensional sections, often with walls, floors, and finishes installed. Panelized systems ship flat wall and roof sections for assembly on site. Volumetric construction can reduce on-site work, but transport dimensions and crane access may limit design. Panelized systems offer more flexibility on constrained sites, though they require more local labor. Neither option is automatically faster; weather, delivery routes, and crew experience matter.
The structural frame also shapes the project. Light-gauge steel suits many low-rise layouts and keeps components relatively light. Hot-rolled steel can support longer spans and wider openings, but may add weight and cost. Hybrid frames combine systems where needed, though their connections require careful coordination. Compare load paths, floor vibration, thermal bridges, fire protection, and corrosion control in the engineering documents. A wide living-room opening may look simple on a plan, yet change beam sizes and delivery details. I would not choose by price alone.
Tips: Ask for a clear comparison of module dimensions, connection details, insulation layers, and installation steps. Check the site’s access before selecting a system. Small details get missed. A qualified local engineer can review the design for your site conditions.
Check Building Codes, Materials, and Supplier Capabilities
Before choosing a steel modular home, check the rules for your exact site. Local requirements may cover zoning, structural loads, fire safety, energy performance, and foundation design. Ask the building department which drawings and inspection records it expects. A standard plan may need changes for local wind or snow loads. Confirm this before pricing is final.
Look beyond the frame. Ask for steel specifications, protective coatings, insulation details, and information about moisture control. In coastal or damp areas, corrosion resistance deserves close attention. Check how the wall assembly handles thermal bridging and condensation; steel can transfer heat quickly. Request material data sheets, not just broad claims. Have a qualified local designer review details that affect your climate and site.
A capable supplier should explain what happens at the factory and what remains your contractor’s responsibility. Ask how dimensions, openings, and utility routes are coordinated before production. Request a sample schedule showing design approval, fabrication, delivery, and installation milestones. Clarify who arranges transport, crane access, and site preparation. References from projects with similar conditions can reveal useful details. One awkward gap in a schedule can delay several trades, so ask how changes are documented and handled. Some answers may still feel uncertain; get important promises in writing.
Plan Site Preparation, Transportation, and Module Installation
Choosing steel modular homes starts with the site, not the floor plan. Check soil bearing capacity, drainage, and access for cranes before confirming module sizes. A level foundation helps modules align, while clear utility connection points reduce onsite adjustments. Small errors matter. Ask a qualified local engineer to review foundation requirements for your soil and climate.
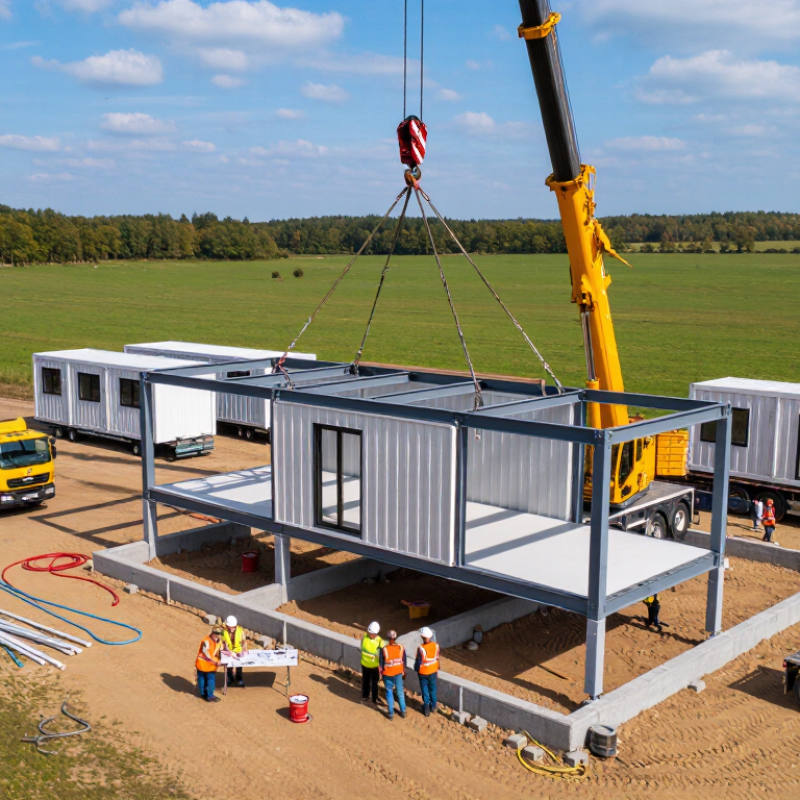
Before delivery, compare each module’s dimensions and weight with road limits, turning space, overhead wires, and the unloading area. Confirm the route with the transporter; a narrow gate or soft shoulder can cause costly delays. On installation day, keep the crane pad firm and clear, and agree on lift order with the crew. Modules should be set on prepared supports, checked for level, then secured and connected according to approved drawings. Weather changes plans. Wind or rain may require a pause, even when the schedule feels tight.
Tips: Measure access points twice, including gate width and overhead clearance. Keep delivery vehicles away from freshly graded ground. I would not assume the first site plan captures every obstacle; walk the route after rain, when soft spots become easier to spot.
Evaluate Total Cost, Schedule, Durability, and Future Flexibility
Choose a steel modular home by comparing total installed cost, not just the factory quote. Include foundations, transport, crane hire, utility connections, and site access. A narrow road or delayed crane booking can quickly eat into savings. McKinsey’s 2019 report, Modular Construction: From Projects to Products, estimates modular methods can reduce construction time by 20–50% and costs by up to 20%. Those figures are potential gains, not a promise for every site. Dodge Data & Analytics’ 2020 SmartMarket Report found surveyed projects averaged 6% shorter schedules and 5% lower budgets. Ask which costs and project types those averages include.
Durability depends on details, not steel alone. Check coating specifications, drainage at joints, insulation, and how concealed areas can be inspected. Salt air and trapped moisture deserve extra attention. Plan future flexibility before fabrication: reserve capacity for added loads, use accessible service routes, and confirm which walls can be altered. This is where a low initial price can become limiting. I would also request a written maintenance plan and clear repair procedures; these are easy to overlook when drawings look complete. Any later extension still needs a qualified structural review.